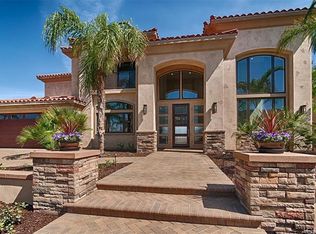
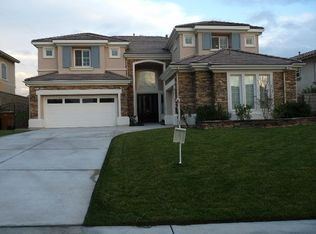
Breathtaking home with hundreds of thousands of dollars in upgrades throughout and generous pool-sized yard! Nestled near the end of a cul-de-sac framed by canyons and hillsides, is this impeccable Vista Del Verde estate featuring an elegant foyer with intricate wrought iron staircase, plantation shutters, gorgeous hardwood flooring, crown moldings and more! Premier floor plan features 5 en-suite bedrooms, 5.5 baths, a main floor bedroom and executive office with handsome built-ins, regal light-filled dining room, and spacious living room with fireplace. The expansive family room boasts built-in media niche and custom hutch with Sub-Zero wine refrigerator and opens to the gourmet chefs kitchen with granite counters, stainless steel appliances, breakfast bar and dining nook. Spacious master retreat features a dual-sided fireplace, oversized sitting area and large balcony from which to gaze onto the tranquil rear yard. Immense master bath boasts a stone-infused multi-head shower, soaking tub, dual vanities, stone countertops, and his and her walk-in closets. 5th bedroom is currently configured as a home theater with surround sound and blackout window coverings. Entertaining is effortless in the fabulous and private rear yard showcasing a large grassy lawn, expansive built-in barbeque island, and fire pit with built-in seating. This spectacular residence is completed by garaging for 4 vehicles. Award-winning school district and close proximity to the new Yorba Linda Town Center.
This property is not currently displayed as for sale or rent on Zillow. This may be different from what's on other websites or public sources.