Skip main navigation
Off market
  • $3,031,600

    3816 Hollins Ave, Claremont, CA 91711

    3beds
    5baths
    4,740sqft
    SingleFamily
    Built in 2004
    0.82 Acres Lot
    $3,031,600 Zestimate®
    $640/sqft
    $7,377 Estimated rent

    Home value

    $3,031,600

    $2.79M - $3.30M

    $7,377/mo

    Zestimate® history
    Loading
    Loading...

    Owner options

    List your home for rent

    $7,377/mo

    Rent Zestimate®

    Find your next renter with Zillow Rental Manager. Plus, with online applications, you can quickly screen prospective tenants – for free.

    Learn more

    $7,377/mo

    Rent Zestimate®

    Refinance and save

    $19,263/mo

    Est. payment

    Refinancing to a lower rate could help reduce your monthly payments and save thousands over the life of the loan.

    See today's rates

    $19,263/mo

    Est. payment

    Explore your selling options

    Work with a Zillow partner agent

    Leverage their expertise and Zillow's premium Showcase listings to get your home seen by more buyers.

    Get started

    List with your own agent

    Get your home in front of millions of buyers by listing it on Zillow.

    Learn how to do it

    Sell it yourself

    Take full control of how buyers see your home on Zillow by listing For Sale by Owner (FSBO).

    List your home

    What's special

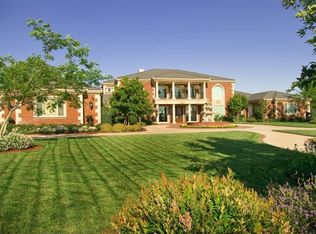
    This architecturally stunning 4700+ sq. ft. truly turnkey sanctuary designed by renowned architects Walling & McCallum of Indian Wells offers the very best in gracious living and privacy, near the Claremont Colleges. The smart, secure & solar powered home features expansive spaces, exquisite details & finishes throughout, soaring 17 ft. teak ceilings & unobstructed views of Mt. Baldy & San Gabriel mtns. Formal dining room with custom built-in walnut cabinets. Gourmet kitchen with high-end stainless steel appliances, 6 burner range, double oven, built-in refrigerator, granite counters & large walk in pantry, opening to family room with fireplace & built-in entertainment center. Breakfast nook overlooks garden & spectacular views. Master suite features a large bathroom with separate access to its own outdoor patio, large walk-in closet, luxurious bath with double sinks, custom vanity area, spa tub & walk-in 2 person shower. 2nd master suite with large en suite bathroom with dual sinks. Other rooms include office/library & large office with closet/4th bedroom. Magnificent 2 level backyard, perfect for large scale entertaining includes professional quality golf practice area (tee box, bunker, green & golf light), orchard, terrace, large pool w/waterfall spa & outdoor shower. The outdoor dining area features a wood burning fireplace with overhead heaters, built in stainless steel grill, gas burners & sink. XLarge 3 car garage with workshop, storage & gated motor court.

    This property is not currently displayed as for sale or rent on Zillow. This may be different from what's on other websites or public sources.

    Facts & features

    Interior

    Bedrooms & bathrooms
    • Bedrooms: 3
    • Bathrooms: 5
    Heating
    • Forced air, Electric, Gas
    Cooling
    • Central
    Appliances
    • Included: Dishwasher, Garbage disposal, Microwave, Range / Oven, Refrigerator
    • Laundry: Individual Room, Inside, Washer Hookup, Gas & Electric Dryer Hookup
    Features
    • Recessed Lighting, Wired for Sound, Granite Counters, Two Story Ceilings, Copper Plumbing Full, Dry Bar, Coffered Ceiling(s), Track Lighting, Wired for Data, Open Floorplan, Cathedral Ceiling(s), Ceiling Fan(s), Built-in Features, Crown Molding, High Ceilings, Storage, In-Law Floorplan
    • Flooring: Tile, Hardwood
    • Doors: Double Door Entry
    • Windows: Double Pane Windows
    • Has fireplace: Yes
    • Fireplace features: Living Room, Family Room, Fire Pit, Outside
    • Common walls with other units/homes: No Common Walls
    Interior area
    • Total interior livable area: 4,740 sqft

    Property

    Parking
    • Total spaces: 3
    • Parking features: Garage - Attached
    Accessibility
    • Accessibility features: 2+ Access Exits, No Interior Steps, Parking, Grab Bars in Bathroom(s), Disability Features
    Features
    • Levels: One
    • Patio & porch: Tile, Patio Open, Concrete, Enclosed
    • Exterior features: Other
    • Pool features: In Ground, Private, Filtered, Heated, Gunite, Waterfall, Gas Heat
    • Spa features: In Ground, Private, Gunite, Heated, Permits
    • Fencing: Block
    • Has view: Yes
    • View description: Mountain
    Lot
    • Size: 0.82 Acres
    • Features: Back Yard, Front Yard, Sprinklers In Rear, Landscaped, Yard, Sprinkler System, Lot 20000-39999 Sqft, Sprinklers In Front, Desert Front, Sprinklers Timer, Garden, Sprinklers Drip System, Desert Back, 0-1 Unit/Acre, Level
    Details
    • Parcel number: 8673036010
    • Special conditions: Standard

    Construction

    Type & style
    • Home type: SingleFamily
    • Architectural style: Modern, Custom Built
    Condition
    • Turnkey
    • Year built: 2004

    Utilities & green energy

    • Electric: Electricity - On Property, Photovoltaics Seller Owned, 220 Volts in Garage, 220 Volts For Spa
    • Sewer: Public Sewer
    • Water: Private
    • Utilities for property: Underground Utilities, Cable Available, Water Connected, Phone Connected, Sewer Connected, Electricity Connected, Natural Gas Connected
    Green energy
    • Energy efficient items: Appliances, Water Heater, Windows, Lighting, Thermostat
    • Energy generation: Solar
    • Water conservation: Water-Smart Landscaping

    Community & HOA

    Location
    • Region: Claremont

    Financial & listing details

    • Price per square foot: $640/sqft
    • Tax assessed value: $2,814,322
    • Annual tax amount: $33,700
    • Road surface type: Paved, Maintained

    Price history

    DateEventPrice
    2/12/2021Sold$2,600,000-7.1%$549/sqft
    Source: HomeSmart Intl Solds #TR20127428_91711 Report a problem
    1/15/2021Pending sale$2,799,500$591/sqft
    Source: HomeSmart #TR20127428 Report a problem
    1/13/2021Contingent$2,799,500$591/sqft
    Source: CRMLS #TR20127428 Report a problem
    1/13/2021Pending sale$2,799,500$591/sqft
    Source: HomeSmart, Evergreen Realty #TR20127428 Report a problem
    10/15/2020Price change$2,799,500-3.4%$591/sqft
    Source: HomeSmart, Evergreen Realty #TR20127428 Report a problem
    9/18/2020Price change$2,899,500-3.3%$612/sqft
    Source: HomeSmart, Evergreen Realty #TR20127428 Report a problem
    7/1/2020Listed for sale$2,999,500+27.6%$633/sqft
    Source: HomeSmart, Evergreen Realty #TR20127428 Report a problem
    1/18/2017Sold$2,350,000-9.5%$496/sqft
    Source: Public Record Report a problem
    1/10/2017Pending sale$2,598,000$548/sqft
    Source: REALTY ONE GROUP, INC. #CV16752626 Report a problem
    1/9/2017Listed for sale$2,598,000$548/sqft
    Source: REALTY ONE GROUP, INC. #CV16752626 Report a problem
    12/29/2016Pending sale$2,598,000$548/sqft
    Source: REALTY ONE GROUP, INC. #CV16752626 Report a problem
    11/25/2016Listed for sale$2,598,000+549.5%$548/sqft
    Source: REALTY ONE GROUP, INC. #CV16752626 Report a problem
    4/1/2002Sold$400,000$84/sqft
    Source: Public Record Report a problem

    Public tax history

    YearProperty taxesTax assessment
    2025$33,700 +2.2%$2,814,322 +2%
    2024$32,968 +2.4%$2,759,140 +2%
    2023$32,182 +1.5%$2,705,040 +2%
    2022$31,697 +22%$2,652,000 +23.7%
    2021$25,975 +39.5%$2,144,404 +40.2%
    2020$18,622 $1,530,000 -26.5%
    2019$18,622 -21.8%$2,080,800 -13.2%
    2018$23,805 -14.4%$2,397,000 +143.1%
    2017$27,821 +133.2%$985,823 +2%
    2016$11,929 +4.7%$966,494 +1.5%
    2015$11,396 +2.2%$951,977 +2%
    2014$11,148 $933,330 +2.5%
    2012-- $910,896 +2%
    2011-- $893,036 +0.8%
    2010-- $886,362 -0.2%
    2009-- $888,469 +2%
    2008-- $871,049 +2%
    2007-- $853,970 +2%
    2006-- $837,226
    2005-- $837,226 +29.1%
    2004-- $648,717 +59%
    2003-- $408,000 +266.7%
    2002-- $111,276 +4%
    2000-- $106,956
    Find assessor info on the county website

    Neighborhood: Northeast Claremont

    Nearby schools

    GreatSchools rating
    Schools provided by the listing agent
    • Elementary: Chaparrel
    • High: Claremont
    • District: Claremont Unified

    Source: The MLS. This data may not be complete. We recommend contacting the local school district to confirm school assignments for this home.

    Get a cash offer in 3 minutes
    Find out how much your home could sell for in as little as 3 minutes with a no-obligation cash offer.
    Estimated market value
    $3,031,600
    Get a cash offer in 3 minutes
    Find out how much your home could sell for in as little as 3 minutes with a no-obligation cash offer.
    Estimated market value
    $3,031,600