Skip main navigation
Sold for $2,200,000
  • $2,200,000

    3816 Honors Way, Martinez, GA 30907

    7beds
    10,990sqft
    SingleFamily
    Built in 2000
    1.87 Acres Lot
    $2,202,300 Zestimate®
    $200/sqft
    $3,080 Estimated rent

    Home value

    $2,202,300

    $2.07M - $2.33M

    $3,080/mo

    Zestimate® history
    Loading
    Loading...

    Owner options

    List your home for rent

    $3,080/mo

    Rent Zestimate®

    Find your next renter with Zillow Rental Manager. Plus, with online applications, you can quickly screen prospective tenants – for free.

    Learn more

    $3,080/mo

    Rent Zestimate®

    Refinance and save

    $13,568/mo

    Est. payment

    Refinancing to a lower rate could help reduce your monthly payments and save thousands over the life of the loan.

    See today's rates

    $13,568/mo

    Est. payment

    Explore your selling options

    Work with a Zillow partner agent

    Leverage their expertise and Zillow's premium Showcase listings to get your home seen by more buyers.

    Get started

    List with your own agent

    Get your home in front of millions of buyers by listing it on Zillow.

    Learn how to do it

    Sell it yourself

    Take full control of how buyers see your home on Zillow by listing For Sale by Owner (FSBO).

    List your home

    What's special


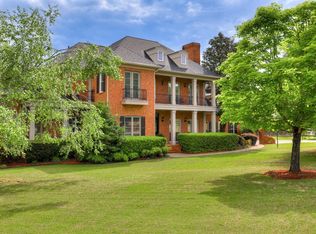
    Fabulous custom Estate with Pool & Carriage House! Located on a Private Cul-del-Sac in the Estate section in West Lake, Old World Stucco Finish, Built by Jimmy Garren. 2 Owner Suites, Upper Level Owners suite with private balcony and study with gas log fireplace. Every bedroom has a bath & walk-in closet. Laundry room on both levels. Upscale kitchen with imported Mexican tile and Wet bar surrounded by 3 living spaces: family room, sunroom, and playroom. Interior features are Wine Cellar, built-in speakers throughout, kitchenette in Bonus Room, 2 half baths, exercise room, and plantation shutters! Blue stone terrace partially covered by an Arbor that overlooks a Pete Alewine Gunite Pool & Spa. Outdoor pool house boasts full bath, fridge, sink and Surround Sound speakers. The grounds feature fenced in lawn, detached carriage house with Apartment above the garage which also features a full bath kitchen and bedroom. Garage parking for 5 cars plus your golf cart!!!

    Facts & features

    Interior

    Bedrooms & bathrooms
    • Bedrooms: 7
    • Bathrooms: 8
    • Full bathrooms: 8
    • 1/2 bathrooms: 1
    Appliances
    • Included: Dishwasher, Dryer, Microwave, Range / Oven, Refrigerator, Washer
    Features
    • Eat In Kitchen, Foyer, Utility Sink, Built Ins, Whirlpool, Balcony
    • Flooring: Tile, Carpet, Hardwood
    • Has fireplace: Yes
    Interior area
    • Total interior livable area: 10,990 sqft

    Property

    Features
    • Exterior features: Stucco
    Lot
    • Size: 1.87 Acres
    Details
    • Parcel number: 081B1000

    Construction

    Type & style
    • Home type: SingleFamily
    Materials
    • Other
    Condition
    • Year built: 2000

    Utilities & green energy

    • Sewer: Public

    Community & neighborhood

    Community
    • Community features: On Site Laundry Available
    Location
    • Region: Martinez

    HOA & financial

    HOA
    • Has HOA: Yes
    • HOA fee: $83 monthly

    Other

    Other facts
    • Foundation/Basement: Crawl Space
    • Interior Features: Eat In Kitchen, Foyer, Utility Sink, Built Ins, Whirlpool, Balcony
    • Appliances: Disposal, Wall Oven, Double Oven
    • Roof: Comp Shingle
    • Fuel Source: Electric, Natural Gas
    • Water: Public
    • Sewer: Public
    • Neighborhood Amenities: Street Lights, Golf Course, Clubhouse, Security Guard
    • Exterior Features: Fence-Invisible, Landscaped-Full, Lawn Sprinkler
    • Extra Rooms: Foyer, Library/Study, Sunroom Heated, Bonus Room, Apartment, In-Law Suite, Second Kitchen
    • AC/Ventilation: Central, Multiple Systems
    • Driveway: Concrete
    • Heat Delivery: Multiple Systems
    • Style: 2 Story
    • Lot Description: Cul-de-Sac
    • Porch: Covered, Patio, Back

    Price history

    DateEventPrice
    5/14/2026Sold$2,200,000+69.9%$200/sqft
    Source: Public Record Report a problem
    7/12/2018Sold$1,295,000-2.3%$118/sqft
    Source: Hive MLS #98062591 Report a problem
    5/15/2018Price change$1,325,000-3.6%$121/sqft
    Source: MEYBOHM REAL ESTATE-WHEELER RD #413594 Report a problem
    8/22/2017Price change$1,375,000-6.8%$125/sqft
    Source: MEYBOHM REALTORS-WHEELER RD #413594 Report a problem
    8/3/2017Listed for sale$1,475,000-6.3%$134/sqft
    Source: MEYBOHM REALTORS-WHEELER RD #413594 Report a problem
    4/30/2017Listing removed$1,575,000$143/sqft
    Source: MEYBOHM REALTORS-WHEELER RD #386378 Report a problem
    5/10/2015Listed for sale$1,575,000-11.3%$143/sqft
    Source: MEYBOHM REALTORS-WHEELER RD #386378 Report a problem
    6/15/2010Listing removed$1,775,000$162/sqft
    Source: Meybohm Realtors #314533 Report a problem
    7/3/2009Listed for sale$1,775,000$162/sqft
    Source: Meybohm Realtors #314533 Report a problem

    Public tax history

    YearProperty taxesTax assessment
    2025$13,479 -4.9%$1,407,427 -0.4%
    2024$14,175 +5.1%$1,413,123 +7.1%
    2023$13,483 -1%$1,318,958 +1.1%
    2022$13,617 -5.5%$1,305,140 -1.2%
    2021$14,415 +2.3%$1,320,777 +160%
    2020$14,095 +4.9%$507,978 +5.2%
    2019$13,438 +10.7%$482,701 +10.7%
    2018$12,139 +8.4%$436,048 +8.8%
    2017$11,198 -0.5%$400,839 +4.5%
    2016$11,258 +8.4%$383,414 +1.6%
    2015$10,388 +6.5%$377,411 +6.4%
    2014$9,756 -13.8%$354,814 -17.1%
    2012$11,314 -10.1%$428,127 -8.3%
    2011$12,591 +0.9%$466,728
    2010$12,474 -15%$466,728 -14.2%
    2009$14,669 -4.9%$543,752 -4.9%
    2008$15,424 +2.5%$571,731 +2.5%
    2007$15,047 +6.8%$557,776 +6.1%
    2006$14,093 +12%$525,654 +12%
    2005$12,578 +1.9%$469,154 +1.9%
    2004$12,345 +10.2%$460,454 +3.3%
    2003$11,205 +1.4%$445,880 +1.4%
    2002$11,046 +33.8%$439,551 +33.8%
    2001$8,255 $328,503

    Find assessor info on the county website

    Neighborhood: 30907

    Nearby schools

    GreatSchools rating
    Schools provided by the listing agent
    • Elementary: Stevens Creek
    • Middle: Stallings Island
    • High: Lakeside
    • District: Columbia County Schools

    Source: The MLS. This data may not be complete. We recommend contacting the local school district to confirm school assignments for this home.

    Sell for more on Zillow
    Get a Zillow Showcase℠ listing at no additional cost and you could sell for .
    $2,202,300
    2% more
    +$44,046
    With Zillow Showcase(estimated)
    $2,246,346