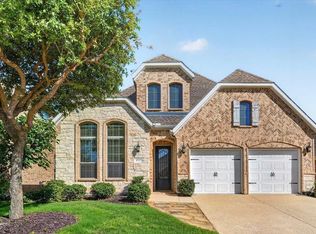
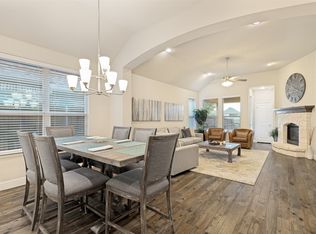
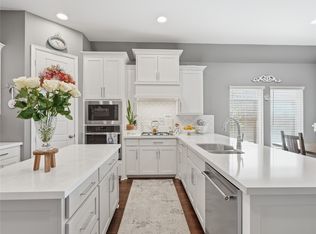
NEW PRICE + RATE BUYDOWN & 1 YR HOME WARRANTY • 2020 Drees Custom One-Story • 4 Beds + Office • Timber Creek • Real Hardwood Flooring -- Discover exceptional one-story living in this beautifully maintained 2020 Drees Custom Home in McKinney's desirable Timber Creek neighborhood. The popular Cunningham floor plan offers 4 bedrooms + dedicated home office or flexible dining room, 2 full baths, real hardwood flooring, 10-foot ceilings, and an open-concept layout. The kitchen features granite countertops and includes all appliances. The spacious primary suite offers an oversized shower and generous walk-in closet. Enjoy smart home features, a tankless water heater, energy-efficient systems, covered patio, and spacious backyard. Timber Creek amenities include a pool, fire pit, playground, fishing pond, gazebo, and approximately 25 miles of scenic walking trails. Located in McKinney ISD and zoned to Naomi Press Elementary, Johnson Middle School, and McKinney North High School. Conveniently located near US-75 Central Expressway, shopping, dining, and entertainment. A fantastic opportunity to own a newer Drees Custom Home with a new price and potential rate buydown!
For sale
Price cut: $20K (7/24)
$450,000
3816 Ironbark Way, McKinney, TX 75071
4beds
2,049sqft
Single Family Residence
Built in 2020
5,880 Square Feet Lot
$442,900 Zestimate®
$220/sqft
$73/mo HOA
What's special
Spacious backyardReal hardwood flooringCovered patioGenerous walk-in closetKitchen features granite countertopsEnergy-efficient systemsSmart home features
- 174 days
- 947
- 52
Zillow last checked:
Listing updated:
Listed by:
Lory Franke 0681342 972-335-6564,
Ebby Halliday Realtors 972-335-6564
Source: NTREIS,MLS#: 21208364
Facts & features
Interior
Bedrooms & bathrooms
- Bedrooms: 4
- Bathrooms: 2
- Full bathrooms: 2
Primary bedroom
- Features: Ceiling Fan(s), En Suite Bathroom
- Level: First
- Dimensions: 0 x 0
Primary bathroom
- Features: Built-in Features, Dual Sinks, En Suite Bathroom, Linen Closet, Multiple Shower Heads, Stone Counters
- Level: First
- Dimensions: 0 x 0
Living room
- Features: Ceiling Fan(s), Fireplace
- Level: First
- Dimensions: 0 x 0
Heating
- Central, ENERGY STAR Qualified Equipment, Fireplace(s), Zoned
Cooling
- Central Air, Ceiling Fan(s), ENERGY STAR Qualified Equipment, Zoned
Appliances
- Included: Some Gas Appliances, Dryer, Dishwasher, Gas Cooktop, Disposal, Microwave, Plumbed For Gas, Refrigerator, Tankless Water Heater, Vented Exhaust Fan, Washer
- Laundry: Washer Hookup, Electric Dryer Hookup, Laundry in Utility Room
Features
- Chandelier, Decorative/Designer Lighting Fixtures, Double Vanity, Eat-in Kitchen, Granite Counters, Kitchen Island, Open Floorplan, Pantry, Smart Home, Cable TV, Wired for Data, Walk-In Closet(s), Wired for Sound
- Flooring: Carpet, Hardwood, Tile
- Windows: Window Coverings
- Has basement: No
- Number of fireplaces: 1
- Fireplace features: Gas Log, Masonry
Interior area
- Total interior livable area: 2,049 sqft
Video & virtual tour
Property
Parking
- Total spaces: 2
- Parking features: Door-Multi, Driveway
- Attached garage spaces: 2
Features
- Levels: One
- Stories: 1
- Patio & porch: Covered
- Exterior features: Private Yard
- Pool features: None
- Fencing: Wood
Lot
- Size: 5,880 Square Feet
- Features: Interior Lot
Details
- Parcel number: R1136500Y01301
- Other equipment: Irrigation Equipment
Construction
Type & style
- Home type: SingleFamily
- Architectural style: Detached
- Property subtype: Single Family Residence
Materials
- Brick
- Foundation: Slab
- Roof: Composition
Condition
- Year built: 2020
Utilities & green energy
- Sewer: Public Sewer
- Water: Public
- Utilities for property: Electricity Available, Natural Gas Available, Sewer Available, Separate Meters, Water Available, Cable Available
Community & HOA
Community
- Features: Sidewalks
- Security: Prewired, Security System Owned, Security System, Carbon Monoxide Detector(s), Fire Alarm
- Subdivision: Timber Creek
HOA
- Has HOA: Yes
- Services included: All Facilities, Association Management, Maintenance Grounds, Maintenance Structure
- HOA fee: $880 annually
- HOA name: Neighborhood Management Inc
- HOA phone: 972-359-1548
Location
- Region: Mckinney
Financial & listing details
- Price per square foot: $220/sqft
- Tax assessed value: $548,929
- Annual tax amount: $7,914
- Date on market: 3/16/2026
- Cumulative days on market: 175 days
- Listing terms: Cash,Conventional,FHA,VA Loan
Estimated market value
$442,900
$421,000 - $465,000
$2,635/mo
Price history
| Date | Event | Price |
|---|---|---|
| 7/24/2026 | Price change | $450,000-4.3%$220/sqft |
Source: NTREIS #21208364 Report a problem | ||
| 7/4/2026 | Price change | $470,000-3.1%$229/sqft |
Source: NTREIS #21208364 Report a problem | ||
| 6/22/2026 | Price change | $485,000-2%$237/sqft |
Source: NTREIS #21208364 Report a problem | ||
| 6/11/2026 | Price change | $495,000-1%$242/sqft |
Source: NTREIS #21208364 Report a problem | ||
| 4/20/2026 | Price change | $500,000-2.9%$244/sqft |
Source: NTREIS #21208364 Report a problem | ||
| 3/30/2026 | Price change | $515,000-1%$251/sqft |
Source: NTREIS #21208364 Report a problem | ||
| 3/16/2026 | Listed for sale | $520,000+35.8%$254/sqft |
Source: NTREIS #21208364 Report a problem | ||
| 9/9/2025 | Listing removed | $3,400$2/sqft |
Source: Zillow Rentals Report a problem | ||
| 8/2/2025 | Price change | $3,400+6.3%$2/sqft |
Source: Zillow Rentals Report a problem | ||
| 7/22/2025 | Price change | $3,200-3%$2/sqft |
Source: Zillow Rentals Report a problem | ||
| 7/18/2025 | Listed for rent | $3,300$2/sqft |
Source: Zillow Rentals Report a problem | ||
| 1/6/2021 | Listing removed | -- |
Source:  Drees Homes Report a problem Drees Homes Report a problem | ||
| 11/25/2020 | Price change | $382,990+2.1%$187/sqft |
Source: Drees Custom Homes Report a problem | ||
| 9/11/2020 | Price change | $374,990+1.4%$183/sqft |
Source: Drees Custom Homes Report a problem | ||
| 8/24/2020 | Listed for sale | $369,990$181/sqft |
Source: Drees Custom Homes Report a problem | ||
Public tax history
| Year | Property taxes | Tax assessment |
|---|---|---|
| 2025 | $7,914 -18.3% | $548,929 +0.4% |
| 2024 | $9,682 +0.2% | $546,627 +1% |
| 2023 | $9,662 -4.6% | $541,094 +7% |
| 2022 | $10,130 +71.7% | $505,470 +81.9% |
| 2021 | $5,900 +255.9% | $277,815 +274.9% |
| 2020 | $1,658 +22.5% | $74,100 +23.8% |
| 2019 | $1,353 -6.4% | $59,850 -1.6% |
| 2018 | $1,445 | $60,800 |
Find assessor info on the county website
Monthly payment
Est. payment
Payment breakdown
Explore the cost of this home by adjusting the details. Changes won't be saved.Climate risks
Neighborhood: 75071
Nearby schools
Schools provided by the listing agent
- Elementary: Naomi Press
- Middle: Johnson
- High: McKinney North
- District: McKinney ISD
Source: NTREIS. This data may not be complete. We recommend contacting the local school district to confirm school assignments for this home.


Similar homes
- $498,0003 bd3 ba2.2k sqft3717 Cameroon Ln, McKinney, TX 75071For Sale
 MLS ID #21283385, Kimlan Le. NTREIS
 - $469,0003 bd2 ba2.2k sqft509 Lake Livingston Trl, McKinney, TX 75071For Sale
 MLS ID #21371603, Elizabeth Hardwick. NTREIS
 - $469,5004 bd2 ba1.9k sqft8216 San Bernard Trl, McKinney, TX 75071For Sale
 MLS ID #21281830, Robert Allen. NTREIS
 - $442,0003 bd2 ba1.8k sqft436 Gibbons Creek Trl, McKinney, TX 75071For Sale
 MLS ID #21340390, Jennifer Day. NTREIS
