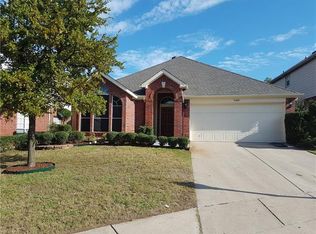
Welcome to your dream home! This stunning residence boasts 4 bedrooms and 2.5 bathrooms, encompassing 2717 square feet of luxurious living space. Step inside to discover an inviting open floor plan, adorned with new luxury wood-look vinyl flooring and plush carpeting throughout. The kitchen features elegant granite countertops, perfect for culinary adventures and entertaining guests. Enjoy the breathtaking views from the large windows that flood the home with natural light. Retreat to the built-out roof deck with covering, offering a serene outdoor oasis for relaxation and gatherings. Convenience is key, with this home located close to shopping, restaurants and retail stores. Commuting is a breeze, with easy access to three major highways: 121, 183 & 360. DFW airport is just an 8-minute drive away, Lovefield is 25 minutes away ensuring stress-free travel. downtown is just 25 minutes, you'll have the best of both worlds—seamless connectivity and vibrant city living.
Sold
Price Unknown
3816 Lacebark Ln, Bedford, TX 76021
4beds
2,717sqft
Single Family Residence
Built in 2001
6,098.4 Square Feet Lot
$497,200 Zestimate®
$--/sqft
$3,232 Estimated rent
Home value
$497,200
$472,000 - $522,000
$3,232/mo
Zestimate® history
Owner options
List your home for rent
$3,232/mo
Rent Zestimate®
Find your next renter with Zillow Rental Manager. Plus, with online applications, you can quickly screen prospective tenants – for free.
$3,232/mo
Rent Zestimate®
Refinance and save
$275/mo
Est. payment
Refinancing to a lower rate could help reduce your monthly payments and save thousands over the life of the loan.
$275/mo
Est. payment
Explore your selling options
Work with a Zillow partner agent
Leverage their expertise and Zillow's premium Showcase listings to get your home seen by more buyers.
Get startedList with your own agent
Get your home in front of millions of buyers by listing it on Zillow.
Learn how to do itSell it yourself
Take full control of how buyers see your home on Zillow by listing For Sale by Owner (FSBO).
List your homeWhat's special
Zillow last checked:
Listing updated:
Listed by:
Hang Chau 0783267 855-450-0442,
Real Broker, LLC 855-450-0442,
Tam Phan 0782139 774-836-8681,
LPT Realty
Bought with:
Lori Bailey
eXp Realty, LLC
Source: NTREIS,MLS#: 20592301
Facts & features
Interior
Bedrooms & bathrooms
- Bedrooms: 4
- Bathrooms: 3
- Full bathrooms: 2
- 1/2 bathrooms: 1
Primary bedroom
- Features: Ceiling Fan(s), En Suite Bathroom, Walk-In Closet(s)
- Level: First
Bedroom
- Features: Ceiling Fan(s)
- Level: Second
Bedroom
- Features: Ceiling Fan(s)
- Level: Second
Bedroom
- Features: Ceiling Fan(s)
- Level: Second
Game room
- Level: Second
Kitchen
- Features: Breakfast Bar, Built-in Features, Dual Sinks, Granite Counters
- Level: First
Living room
- Features: Fireplace
- Level: First
Heating
- Natural Gas
Cooling
- Central Air, Electric
Appliances
- Included: Dishwasher, Disposal, Gas Oven, Gas Range, Microwave
- Laundry: Washer Hookup, Electric Dryer Hookup
Features
- Built-in Features, Double Vanity, Granite Counters, High Speed Internet, Open Floorplan, Pantry, Paneling/Wainscoting, Cable TV, Walk-In Closet(s)
- Flooring: Carpet, Luxury Vinyl Plank, Tile
- Windows: Window Coverings
- Has basement: No
- Number of fireplaces: 1
- Fireplace features: Gas Log
Interior area
- Total interior livable area: 2,717 sqft
Property
Parking
- Total spaces: 2
- Parking features: Door-Single
- Attached garage spaces: 2
Features
- Levels: Two
- Stories: 2
- Patio & porch: Covered, Deck
- Exterior features: Rain Gutters
- Pool features: None
- Fencing: Back Yard,Fenced,High Fence,Wood
Lot
- Size: 6,098 sqft
- Features: Landscaped, Subdivision, Sprinkler System
Details
- Parcel number: 07706898
Construction
Type & style
- Home type: SingleFamily
- Architectural style: Detached
- Property subtype: Single Family Residence
Materials
- Brick
- Foundation: Slab
- Roof: Composition,Shingle
Condition
- Year built: 2001
Utilities & green energy
- Sewer: Public Sewer
- Water: Public
- Utilities for property: Sewer Available, Water Available, Cable Available
Community & neighborhood
Security
- Security features: Carbon Monoxide Detector(s), Smoke Detector(s)
Location
- Region: Bedford
- Subdivision: Village Of Oak Park
HOA & financial
HOA
- Has HOA: Yes
- HOA fee: $275 semi-annually
- Services included: Maintenance Grounds
- Association name: Village of Oak Park
- Association phone: 817-715-7358
Other
Other facts
- Listing terms: Cash,Conventional,FHA,VA Loan
Price history
| Date | Event | Price |
|---|---|---|
| 8/21/2024 | Sold | -- |
Source: NTREIS #20592301 Report a problem | ||
| 8/7/2024 | Pending sale | $499,700$184/sqft |
Source: NTREIS #20592301 Report a problem | ||
| 6/3/2024 | Price change | $499,700-2%$184/sqft |
Source: NTREIS #20592301 Report a problem | ||
| 4/23/2024 | Listed for sale | $510,000$188/sqft |
Source: NTREIS #20592301 Report a problem | ||
| 6/2/2005 | Sold | -- |
Source: Public Record Report a problem | ||
Public tax history
| Year | Property taxes | Tax assessment |
|---|---|---|
| 2025 | $6,256 -7.7% | $470,119 |
| 2024 | $6,775 | $470,119 +4% |
| 2023 | -- | $451,936 +31.3% |
| 2022 | $7,016 +1.9% | $344,086 +9.2% |
| 2021 | $6,885 +2.7% | $315,000 +5% |
| 2020 | $6,707 -0.9% | $300,000 |
| 2019 | $6,767 +4.4% | $300,000 +6.2% |
| 2018 | $6,480 +12.5% | $282,454 +3.1% |
| 2017 | $5,762 +9.7% | $273,890 +17.3% |
| 2016 | $5,252 -0.7% | $233,433 +5.3% |
| 2015 | $5,290 | $221,600 |
| 2014 | $5,290 | $221,600 +3.5% |
| 2013 | -- | $214,100 +1% |
| 2012 | -- | $212,000 -1.4% |
| 2011 | -- | $215,000 -0.1% |
| 2010 | -- | $215,200 -0.9% |
| 2009 | -- | $217,100 +2.3% |
| 2008 | -- | $212,300 +7.2% |
| 2007 | -- | $198,100 |
| 2006 | -- | $198,100 |
| 2005 | -- | $198,100 |
| 2004 | -- | $198,100 |
| 2003 | -- | $198,100 -0.9% |
| 2002 | -- | $199,900 +517% |
| 2001 | -- | $32,400 |
Find assessor info on the county website
Neighborhood: Village of Oakpark
Nearby schools
GreatSchools rating
- 6/10Midway Park Elementary SchoolGrades: PK-6Distance: 0.8 mi
- 9/10Harwood Junior High SchoolGrades: 7-9Distance: 0.8 mi
- 6/10Trinity High SchoolGrades: 10-12Distance: 0.7 mi
Schools provided by the listing agent
- Elementary: Midwaypark
- High: Trinity
- District: Hurst-Euless-Bedford ISD
Source: NTREIS. This data may not be complete. We recommend contacting the local school district to confirm school assignments for this home.
Get a cash offer in 3 minutes
Find out how much your home could sell for in as little as 3 minutes with a no-obligation cash offer.
Estimated market value
$497,200
Get a cash offer in 3 minutes
Find out how much your home could sell for in as little as 3 minutes with a no-obligation cash offer.
Estimated market value
$497,200
- Texas
- Tarrant County
- Bedford
- 76021
- Village of Oakpark
- 3816 Lacebark Ln
Nearby cities
Nearby neighborhoods
Nearby zip codes
Other Bedford Topics
