One or more photo(s) has been virtually staged. Price enhancement! Benefit from a 2% seller-paid rate buy-down and/or apply that towards closing costs/pre-paids, making your journey to homeownership even more accessible (subject to terms and conditions). New HVAC installed March 2023! Welcome home to Laurel Branch, an established north Lakeland community. This spacious three bedroom, two bath home features a split floor plan, vaulted ceilings and a two-car garage. Located on a cul-de-sac, in close proximity to shopping malls in north Lakeland and I-4 access. Entering the home, you're greeted by a large family room that joins the dining room. From the dining room you can enter the large screen-enclosed back patio through french doors. The main bedroom has access to the back patio through its own set of french doors. Enjoy having an en-suite master bath featuring a walk-in closet, his and her sinks, tub and separate shower. Opposite of the main bedroom you'll find the large second and third bedrooms, with a bathroom in between. Spend cozy nights in the living room by the fireplace. This living room boasts vaulted ceilings and has access to the back patio as well through french doors. The kitchen features granite countertops and plenty of storage. Never lack storage space in the laundry room which features cabinets and countertop space. Relax on the large back patio, overlooking crepe myrtle trees and even your own lemon tree! Why wait? Call for your private showing today and start enjoying the Florida lifestyle now.
Sold for $335,000
$335,000
3816 LAUREL BRANCH DRIVE, LAKELAND, FL 33810
3beds
1,945sqft
Single Family Residence
Built in 1992
0.29 Acres Lot
$360,300 Zestimate®
$172/sqft
$2,087 Estimated rent
Home value
$360,300
$342,000 - $378,000
$2,087/mo
Zestimate® history
Owner options
List your home for rent
$2,087/mo
Rent Zestimate®
Find your next renter with Zillow Rental Manager. Plus, with online applications, you can quickly screen prospective tenants – for free.
$2,087/mo
Rent Zestimate®
Refinance and save
$2,268/mo
Est. payment
Refinancing to a lower rate could help reduce your monthly payments and save thousands over the life of the loan.
$2,268/mo
Est. payment
Explore your selling options
Work with a Zillow partner agent
Leverage their expertise and Zillow's premium Showcase listings to get your home seen by more buyers.
Get startedList with your own agent
Get your home in front of millions of buyers by listing it on Zillow.
Learn how to do itSell it yourself
Take full control of how buyers see your home on Zillow by listing For Sale by Owner (FSBO).
List your homeWhat's special
Crepe myrtle treesLarge back patioWalk-in closetSplit floor planVaulted ceilingsNew hvac installedGranite countertops
Zillow last checked:
Listing updated:
Listed by:
Tiffany Blackwelder 813-763-3857,
COLDWELL BANKER REALTY 863-687-2233
Bought with:
Belinda Maddux
ROBERT SLACK LLC
Source: Stellar MLS,MLS#: L4935256 Originating MLS: Lakeland
Originating MLS: Lakeland
Facts & features
Interior
Bedrooms & bathrooms
- Bedrooms: 3
- Bathrooms: 2
- Full bathrooms: 2
Primary bedroom
- Features: Ceiling Fan(s), En Suite Bathroom
- Level: First
- Dimensions: 15x12
Bedroom 1
- Features: Ceiling Fan(s)
- Level: First
- Dimensions: 11x11
Bedroom 2
- Features: Ceiling Fan(s)
- Level: First
- Dimensions: 12x11
Primary bathroom
- Features: Tub with Separate Shower Stall
- Level: First
- Dimensions: 10x10
Bathroom 1
- Features: Tub With Shower
- Level: First
- Dimensions: 7x5
Balcony porch lanai
- Level: First
- Dimensions: 30x9
Dining room
- Level: First
- Dimensions: 11x11
Family room
- Level: First
- Dimensions: 16x11
Kitchen
- Features: Dual Sinks, Granite Counters
- Level: First
- Dimensions: 10x10
Laundry
- Level: First
- Dimensions: 7x5
Living room
- Level: First
- Dimensions: 8x9
Heating
- Central
Cooling
- Central Air
Appliances
- Included: Dishwasher, Microwave, Range, Refrigerator
- Laundry: Inside, Laundry Room
Features
- Stone Counters, Vaulted Ceiling(s)
- Flooring: Carpet, Laminate, Tile
- Doors: French Doors
- Windows: Blinds
- Has fireplace: Yes
- Fireplace features: Living Room
Interior area
- Total structure area: 2,810
- Total interior livable area: 1,945 sqft
Property
Parking
- Total spaces: 2
- Parking features: Driveway, Ground Level
- Attached garage spaces: 2
- Has uncovered spaces: Yes
- Details: Garage Dimensions: 20x20
Features
- Levels: One
- Stories: 1
- Patio & porch: Covered, Front Porch, Rear Porch, Screened
- Exterior features: Lighting
Lot
- Size: 0.29 Acres
- Dimensions: 90 x 139
- Residential vegetation: Fruit Trees, Mature Landscaping
Details
- Parcel number: 232717000991000020
- Special conditions: None
Construction
Type & style
- Home type: SingleFamily
- Property subtype: Single Family Residence
Materials
- Block, Stucco
- Foundation: Slab
- Roof: Shingle
Condition
- New construction: No
- Year built: 1992
Utilities & green energy
- Sewer: Septic Tank
- Water: Public
- Utilities for property: BB/HS Internet Available, Electricity Connected, Public, Water Connected
Community & HOA
Community
- Pet fee: $0 monthly
- Subdivision: LAUREL BRANCH
HOA
- Has HOA: Yes
- HOA fee: $18 monthly
- HOA name: Laurel Branch Property Owners/Teresa Fleitz
- HOA phone: 863-944-2431
Location
- Region: Lakeland
Financial & listing details
- Price per square foot: $172/sqft
- Tax assessed value: $311,878
- Annual tax amount: $1,511
- Date on market: 2/11/2023
- Cumulative days on market: 32 days
- Listing terms: Cash,Conventional,FHA,USDA Loan,VA Loan
- Ownership: Fee Simple
- Total actual rent: 0
- Electric utility on property: Yes
- Road surface type: Paved
Price history
| Date | Event | Price |
|---|---|---|
| 1/31/2024 | Sold | $335,000-2.9%$172/sqft |
Source:  Stellar MLS #L4935256 Report a problem Stellar MLS #L4935256 Report a problem | ||
| 11/25/2023 | Pending sale | $345,000$177/sqft |
Source: Stellar MLS #L4935256 Report a problem | ||
| 11/19/2023 | Price change | $345,000-5.5%$177/sqft |
Source: Stellar MLS #L4935256 Report a problem | ||
| 11/3/2023 | Listed for sale | $365,000$188/sqft |
Source: Stellar MLS #L4935256 Report a problem | ||
| 3/20/2023 | Listing removed | -- |
Source: Stellar MLS #L4935256 Report a problem | ||
| 2/21/2023 | Pending sale | $365,000$188/sqft |
Source: Stellar MLS #L4935256 Report a problem | ||
| 2/11/2023 | Listed for sale | $365,000$188/sqft |
Source: Stellar MLS #L4935256 Report a problem | ||
Public tax history
| Year | Property taxes | Tax assessment |
|---|---|---|
| 2025 | $2,131 +98.3% | $204,982 +60.4% |
| 2024 | $1,075 +3.2% | $127,799 +3% |
| 2023 | $1,041 -2.4% | $124,077 +3% |
| 2022 | $1,067 -0.6% | $120,463 +3% |
| 2021 | $1,073 +1.1% | $116,954 +1.4% |
| 2020 | $1,061 +0.6% | $115,339 +2.3% |
| 2019 | $1,055 -27.6% | $112,746 +1.9% |
| 2018 | $1,458 +2.7% | $110,644 +2.1% |
| 2017 | $1,420 +42% | $108,368 +2.1% |
| 2016 | $1,000 -1.8% | $106,139 +0.7% |
| 2015 | $1,018 -20.3% | $105,401 +0.8% |
| 2014 | $1,277 +26.2% | $104,564 +1.5% |
| 2013 | $1,012 +3.6% | $103,019 +1.7% |
| 2012 | $976 -11.3% | $101,297 -6.6% |
| 2011 | $1,101 -8.2% | $108,414 -4.2% |
| 2010 | $1,199 -0.7% | $113,117 +2.7% |
| 2009 | $1,208 +6.1% | $110,143 +0.1% |
| 2008 | $1,138 | $110,033 |
| 2007 | -- | -- |
| 2006 | $1,403 | -- |
| 2005 | -- | -- |
| 2004 | $1,227 -0.1% | -- |
| 2003 | $1,228 +4.1% | $98,721 +4.9% |
| 2002 | $1,180 +2.2% | $94,147 +1.6% |
| 2001 | $1,155 | $92,664 |
Find assessor info on the county website
Neighborhood: Kathleen
Nearby homes
- $332,4003 bd2 ba2.2k sqft3828 Laurel Branch Dr, Lakeland, FL 33810Off Market
- $310,0003 bd2 ba1.5k sqft3804 Laurel Branch Dr, Lakeland, FL 33810Sold
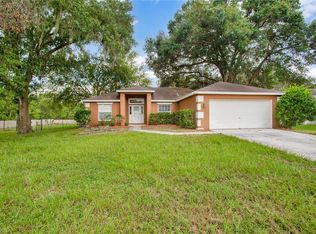
- $366,5003 bd2 ba2k sqft3840 Laurel Branch Dr, Lakeland, FL 33810Off Market
- $320,0003 bd2 ba1.8k sqft3823 Laurel Branch Ct, Lakeland, FL 33810Off Market
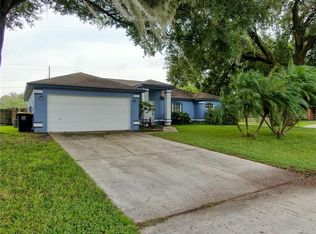
- $364,2003 bd2 ba1.8k sqft3827 Laurel Branch Dr, Lakeland, FL 33810Off Market
- $523,1004 bd3 ba3.5k sqft7710 Kathleen Rd, Lakeland, FL 33810Off Market
- $341,2003 bd2 ba1.7k sqft3839 Laurel Branch Dr, Lakeland, FL 33810Off Market
- $343,6004 bd2 ba2k sqft3904 Laurel Branch Dr, Lakeland, FL 33810Off Market
Nearby schools
GreatSchools rating
- 3/10Kathleen Elementary SchoolGrades: PK-5Distance: 1.1 mi
- 2/10Kathleen Middle SchoolGrades: 6-8Distance: 1.2 mi
- 3/10Kathleen Senior High SchoolGrades: PK,9-12Distance: 6.1 mi
Schools provided by the listing agent
- Elementary: Kathleen Elem
- Middle: Kathleen Middle
- High: Kathleen High
Source: Stellar MLS. This data may not be complete. We recommend contacting the local school district to confirm school assignments for this home.
Get a cash offer in 3 minutes
Find out how much your home could sell for in as little as 3 minutes with a no-obligation cash offer.
Estimated market value
$360,300
Get a cash offer in 3 minutes
Find out how much your home could sell for in as little as 3 minutes with a no-obligation cash offer.
Estimated market value
$360,300
- Florida
- Polk County
- Lakeland
- 33810
- Kathleen
- 3816 LAUREL BRANCH DRIVE
Nearby cities
Nearby neighborhoods
Nearby zip codes
Other Lakeland Topics
