Massive stone home restored to perfection. Featuring a tile roof, wrought iron fence with electric gate, and situated on a beautifully landscaped 1/3-acre lot. The cherry and stainless kitchen blends timeless character with modern convenience, while updated baths, gleaming hardwoods, and custom closet organizers add comfort throughout. Rich arch detailing and park-like gardens create an elegant, distinctive feel. All major systems have been updated for peace of mind. Ideally located close to shopping, downtown, the Plaza, and entertainment venues.
Sold
Price Unknown
3816 Locust St, Kansas City, MO 64109
6beds
4,792sqft
Single Family Residence
Built in 1910
0.4 Acres Lot
$1,143,900 Zestimate®
$--/sqft
$4,826 Estimated rent
Home value
$1,143,900
$1.05M - $1.25M
$4,826/mo
Zestimate® history
Owner options
List your home for rent
$4,826/mo
Rent Zestimate®
Find your next renter with Zillow Rental Manager. Plus, with online applications, you can quickly screen prospective tenants – for free.
$4,826/mo
Rent Zestimate®
Refinance and save
Refinancing to a lower rate could help reduce your monthly payments and save thousands over the life of the loan.
Explore your selling options
Work with a Zillow partner agent
Leverage their expertise and Zillow's premium Showcase listings to get your home seen by more buyers.
Get startedList with your own agent
Get your home in front of millions of buyers by listing it on Zillow.
Learn how to do itSell it yourself
Take full control of how buyers see your home on Zillow by listing For Sale by Owner (FSBO).
List your homeWhat's special
Zillow last checked:
Listing updated:
Listed by:
Joseph Pinter 816-686-7530,
Realty ONE Group Metro Home Pros
Bought with:
Mary Lynn Clark, SP00011809
ReeceNichols -The Village
Source: Heartland MLS as distributed by MLS GRID,MLS#: 2621551
Facts & features
Interior
Bedrooms & bathrooms
- Bedrooms: 6
- Bathrooms: 5
- Full bathrooms: 3
- 1/2 bathrooms: 2
Primary bedroom
- Features: Walk-In Closet(s)
- Level: Second
- Area: 272 Square Feet
- Dimensions: 16 x 17
Bedroom 2
- Features: Built-in Features
- Level: Second
- Area: 195 Square Feet
- Dimensions: 13 x 15
Bedroom 3
- Level: Second
- Area: 208 Square Feet
- Dimensions: 13 x 16
Bedroom 4
- Level: Third
- Area: 300 Square Feet
- Dimensions: 15 x 20
Bedroom 5
- Level: Third
- Area: 136 Square Feet
- Dimensions: 8 x 17
Bedroom 6
- Level: Third
- Area: 136 Square Feet
- Dimensions: 8 x 17
Primary bathroom
- Features: Ceramic Tiles, Shower Over Tub
- Level: Second
Bathroom 1
- Features: Ceramic Tiles, Double Vanity, Shower Only
- Level: Second
Bathroom 2
- Features: Ceramic Tiles, Shower Only
- Level: Third
Breakfast room
- Level: First
- Area: 154 Square Feet
- Dimensions: 11 x 14
Dining room
- Level: First
- Area: 272 Square Feet
- Dimensions: 16 x 17
Kitchen
- Features: Built-in Features, Ceramic Tiles
- Level: First
- Area: 234 Square Feet
- Dimensions: 13 x 18
Living room
- Features: Built-in Features, Fireplace
- Level: First
- Area: 420 Square Feet
- Dimensions: 15 x 28
Sun room
- Features: Ceramic Tiles, Fireplace
- Level: First
- Area: 288 Square Feet
- Dimensions: 12 x 24
Heating
- Hot Water
Cooling
- Electric, Zoned
Appliances
- Included: Dishwasher, Disposal, Dryer, Refrigerator, Gas Range, Stainless Steel Appliance(s), Washer
- Laundry: Bedroom Level
Features
- Ceiling Fan(s), Kitchen Island, Pantry, Walk-In Closet(s)
- Flooring: Wood
- Doors: Storm Door(s)
- Windows: Storm Window(s), Wood Frames
- Basement: Egress Window(s),Full,Walk-Out Access
- Number of fireplaces: 2
- Fireplace features: Living Room, Other
Interior area
- Total structure area: 4,792
- Total interior livable area: 4,792 sqft
- Finished area above ground: 4,792
Property
Parking
- Total spaces: 2
- Parking features: Detached, Garage Door Opener, Off Street, Secured
- Garage spaces: 2
Features
- Patio & porch: Patio, Porch
- Exterior features: Dormer
- Fencing: Metal
Lot
- Size: 0.4 Acres
- Dimensions: 126 x 136
- Features: City Lot, Estate Lot
Details
- Parcel number: 30210200500000000
Construction
Type & style
- Home type: SingleFamily
- Architectural style: Traditional
- Property subtype: Single Family Residence
Materials
- Stone
- Roof: Other,Tile
Condition
- Year built: 1910
Utilities & green energy
- Sewer: Public Sewer
- Water: Public
Community & HOA
Community
- Security: Security System, Smoke Detector(s)
- Subdivision: Hyde Park Central
HOA
- Has HOA: No
- Services included: Curbside Recycle, Trash
Location
- Region: Kansas City
Financial & listing details
- Tax assessed value: $745,890
- Annual tax amount: $11,620
- Date on market: 7/15/2026
- Ownership: Private
Price history
| Date | Event | Price |
|---|---|---|
| 8/7/2026 | Sold | -- |
Source:  Heartland MLS as distributed by MLS GRID #2621551 Report a problem Heartland MLS as distributed by MLS GRID #2621551 Report a problem | ||
| 6/18/2026 | Pending sale | $1,200,000$250/sqft |
Source: Heartland MLS as distributed by MLS GRID #2621551 Report a problem | ||
| 10/21/2014 | Sold | -- |
Source: Heartland MLS as distributed by MLS GRID #1890430 Report a problem | ||
Public tax history
| Year | Property taxes | Tax assessment |
|---|---|---|
| 2025 | $11,620 0% | $141,719 -3.8% |
| 2024 | $11,622 +1% | $147,251 |
| 2023 | $11,512 +30.6% | $147,251 +37.4% |
| 2022 | $8,815 +0.3% | $107,161 |
| 2021 | $8,785 +8.6% | $107,161 +9.9% |
| 2020 | $8,091 -21.8% | $97,471 -23.4% |
| 2019 | $10,347 | $127,293 +49.9% |
| 2018 | $10,347 +46.9% | $84,901 |
| 2017 | $7,043 +6.5% | $84,901 +2.6% |
| 2016 | $6,611 +1.4% | $82,774 +2% |
| 2014 | $6,522 +12.7% | $81,151 |
| 2013 | $5,787 +0.5% | $81,151 +14.1% |
| 2012 | $5,760 +0.1% | $71,136 |
| 2011 | $5,753 +0.9% | $71,136 |
| 2010 | $5,704 -3.5% | $71,136 |
| 2009 | $5,914 +0.5% | $71,136 -4% |
| 2008 | $5,885 -0.9% | $74,100 |
| 2007 | $5,940 +0% | $74,100 |
| 2006 | $5,939 +22.8% | $74,100 |
| 2005 | $4,836 +0.1% | $74,100 +20.9% |
| 2004 | $4,832 +14.3% | $61,297 |
| 2003 | $4,228 +0.3% | $61,297 +15% |
| 2002 | $4,217 +11.7% | $53,302 |
| 2001 | $3,775 | $53,302 |
Find assessor info on the county website
Neighborhood: Central Hyde Park
Nearby homes
- $828,5005 bd5 ba3.7k sqft3826 Locust St, Kansas City, MO 64109Off Market
- $986,7006 bd4 ba5.7k sqft3800 Locust St, Kansas City, MO 64109Off Market
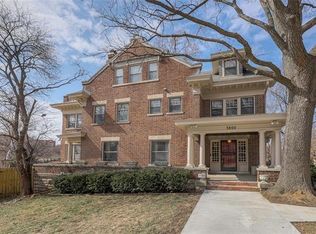
- $--7 bd6 ba6.2k sqft3821 Gillham Rd, Kansas City, MO 64111Sold
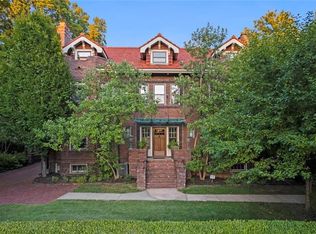
- $1,151,3007 bd4 ba6.2k sqft3821 Gillham Rd, Kansas City, MO 64109Off Market
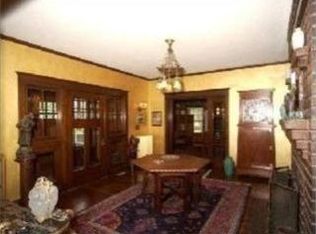
- $--3 bd3 ba3.4k sqft3747 Gillham Rd, Kansas City, MO 64109Sold
- $427,500-- bd-- ba-- sqft3747 Gillham Rd, Kansas City, MO 64109Off Market
- $62,9001 bd1 ba708 sqft3732 Locust St APT 23, Kansas City, MO 64109Off Market
- $62,9001 bd1 ba675 sqft3732 Locust St #32, Kansas City, MO 64109Off Market
Nearby schools
GreatSchools rating
- 3/10Primitivo Garcia Elementary SchoolGrades: PK-6Distance: 2.7 mi
- 2/10Central Middle SchoolGrades: 7-8Distance: 2.3 mi
- 1/10Central High SchoolGrades: 9-12Distance: 2.2 mi
Get a cash offer in 3 minutes
Find out how much your home could sell for in as little as 3 minutes with a no-obligation cash offer.
Estimated market value
$1,143,900
Get a cash offer in 3 minutes
Find out how much your home could sell for in as little as 3 minutes with a no-obligation cash offer.
Estimated market value
$1,143,900
- Missouri
- Jackson County
- Kansas City
- 64109
- Central Hyde Park
- 3816 Locust St
