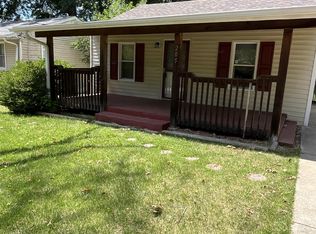
Coming Soon for Lease Fully Renovated 3 Bedroom Home with Modern Updates!
This cozy and perfectly located property is currently under construction and undergoing a complete transformation.
Upon completion, this beautifully renovated home will offer 3 bedrooms and 1 full bathroom with modern finishes throughout.
Features will include:
3 bedrooms, inc. spacious primary bedroom on the upper level.
2 additional bedrooms in the soon-to-be finished lower level.
1 fully renovated bathroom with all new fixtures and finishes.
Updated kitchen featuring new cabinetry & updated finishes.
Durable luxury vinyl plank flooring throughout entire home.
All new energy-efficient windows throughout entire home.
Walkout lower level with updated exterior entry/exit door.
Upper level access to a large deck through double patio doors.
Fresh, modern design with updated interior finishes throughout.
Large backyard that will be a great space for relaxing/entertaining.
Plus much more....
Additional Information:
(CGI) 3D Photo renderings of the finished property also provided to reflect what the end product of rehab will appear as. This will be an excellent opportunity to lease a renovated home featuring contemporary updates, low-maintenance finishes, and be fully move-in-ready!!
Property Highlights;
This centrally located property is conveniently located on public transit line and within walking distance of the new development project University Crossing, the University of Missouri St. Louis North Campus, the Metrolink, and a nearby business park with major employers including Amazon, Pepsi, Schnuck's distribution center and Express Script's. This property offers an excellent opportunity in growing area with strong development and continued appreciation.
House for rent
Singlefamily
Available Fri Jan 1 2027
No pets
Air conditioner, central air
In basement laundry
Open parking parking
What's special
- 2 days |
- -- |
- -- |
Zillow last checked:
Listing updated:
Travel times

Let’s turn your rent into credit progress
Build credit history with every on-time payment and get credit for the payment you’re already making.
Facts & features
Interior
Bedrooms & bathrooms
- Bedrooms: 3
- Bathrooms: 1
- Full bathrooms: 1
Cooling
- Air Conditioner, Central Air
Appliances
- Included: Dryer, Stainless Steel Appliance(s), Washer
- Laundry: In Basement, In Unit
Features
- Dining/Living Room Combo, Eat-in Kitchen, High Speed Internet, Pantry, Pantry, Shower, Storage, Tub
- Has basement: Yes
Interior area
- Total interior livable area: 1,450 sqft
Property
Parking
- Parking features: Driveway, Off Street, On Street, Open
- Has uncovered spaces: Yes
- Details: Contact manager
Features
- Exterior features: Basement, Dining/Living Room Combo, Entry Steps/Stairs, Private Yard, Public Bus, Shower, Tub
- Has view: Yes
- View description: Territorial View
Lot
- Features: Back Yard
Details
- Parcel number: 14J521116
Construction
Type & style
- Home type: SingleFamily
- Architectural style: Bungalow
- Property subtype: SingleFamily
Materials
- Roof: Architectural Shingle
Condition
- Year built: 1930
Utilities & green energy
- Utilities for property: Sewage
Community & HOA
Community
- Features: Curbs, Golf, Sidewalks
Location
- Region: Saint Louis
Financial & listing details
- Lease term: Contact For Details
Nearby apartments for rent

Price history
| Date | Event | Price |
|---|---|---|
| 10/24/2026 | Listed for rent | $1,500+7.1%$1/sqft |
Source: MARIS #26067077 Report a problem | ||
| 10/22/2026 | Listing removed | $1,400$1/sqft |
Source: MARIS #26067077 Report a problem | ||
| 10/21/2026 | Listed for rent | $1,400$1/sqft |
Source: MARIS #26067077 Report a problem | ||
| 9/21/2026 | Listing removed | $139,950$97/sqft |
Source:  MARIS #26042446 Report a problem MARIS #26042446 Report a problem | ||
| 9/1/2026 | Listed for sale | $139,950$97/sqft |
Source: MARIS #26042446 Report a problem | ||
| 4/2/2026 | Sold | -- |
Source: Public Record Report a problem | ||