Skip main navigation
Sold
  • Price Unknown

    3816 N Walnut St, Kansas City, MO 64116

    3beds
    1,104sqft
    Single Family Residence
    Built in 1955
    0.3 Acres Lot
    $303,400 Zestimate®
    $--/sqft
    $1,788 Estimated rent

    Home value

    $303,400

    $285,000 - $322,000

    $1,788/mo

    Zestimate® history
    Loading
    Loading...

    Owner options

    List your home for rent

    $1,788/mo

    Rent Zestimate®

    Find your next renter with Zillow Rental Manager. Plus, with online applications, you can quickly screen prospective tenants – for free.

    Learn more

    $1,788/mo

    Rent Zestimate®

    Refinance and save

    Refinancing to a lower rate could help reduce your monthly payments and save thousands over the life of the loan.

    See today's rates

    Explore your selling options

    Work with a Zillow partner agent

    Leverage their expertise and Zillow's premium Showcase listings to get your home seen by more buyers.

    Get started

    List with your own agent

    Get your home in front of millions of buyers by listing it on Zillow.

    Learn how to do it

    Sell it yourself

    Take full control of how buyers see your home on Zillow by listing For Sale by Owner (FSBO).

    List your home

    What's special

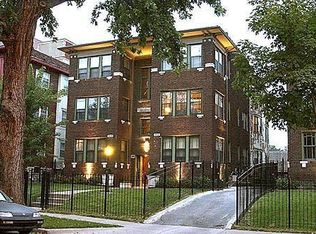
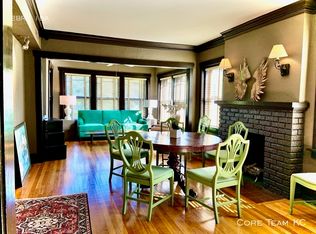
    Step right into this meticulously renovated gem that's not just better than new construction, but immaculate! This home has been remodeled with absolute dedication, ensuring every detail shines brighter than before. Inside, you'll find new Andersen replacement windows letting in that glorious sunshine, while fresh blinds give you all the privacy you need. We've jazzed up the place with new hardware, light fixtures, tile and blown insulation for cozy vibes all year round. And check out those re-finished ceiling beams and newly sealed hardwood floors – talk about character! Outside, it's a whole new ball game. We've given the place a fresh coat of paint, new concrete sidewalk leading to the new front porch for the ultimate curb appeal. And let's not forget the backyard – retaining wall with stairs, landscape bedding, and a sweet screened porch complete with string lights for an extra touch of ambience. Oh, and did we mention the refinished driveway? Now, let's talk kitchen – it's a chef's dream with painted cabinets, new hardware, newer appliances and a snazzy tile floor. And those bathrooms? Totally revamped with new sinks, toilet (main), and fresh tile. The garage is no afterthought either – freshly painted and insulated for all your DIY projects and enough room for 2 cars. And down in the basement, there's a new furnace and a fresh coat of paint. There's plenty of room to finish it off for extra living space or use it as storage – the choice is yours! This place isn't just a house – it's a home, ready for you to make memories in. So why wait? Come check it out before it's gone! Upgrade list available upon request.

    Zillow last checked:

    Listing updated:

    Listed by:

    Tiffany Allen 816-506-8147,

    BHG Kansas City Homes

    Bought with:

    Angela Shade, 2014009383

    RE/MAX Heritage

    Source: Heartland MLS as distributed by MLS GRID,MLS#: 2485425MLS Logo

    Facts & features

    Interior

    Bedrooms & bathrooms
    • Bedrooms: 3
    • Bathrooms: 2
    • Full bathrooms: 1
    • 1/2 bathrooms: 1
    Primary bedroom
    • Features: Ceiling Fan(s)
    • Level: Second
    • Dimensions: 14 x 11
    Bedroom 2
    • Level: Second
    • Dimensions: 13 x 10
    Bedroom 3
    • Level: Second
    • Dimensions: 10 x 10
    Bathroom 1
    • Features: Ceiling Fan(s), Ceramic Tiles, Shower Over Tub
    • Level: Second
    • Dimensions: 8 x 9
    Dining room
    • Level: First
    • Dimensions: 7 x 8
    Half bath
    • Features: Ceramic Tiles
    • Level: First
    • Dimensions: 7 x 3
    Kitchen
    • Features: Ceramic Tiles, Kitchen Island, Pantry
    • Level: First
    • Dimensions: 10 x 11
    Living room
    • Features: Ceiling Fan(s), Fireplace
    • Level: First
    • Dimensions: 20 x 11
    Heating
    • Natural Gas, Forced Air
    Cooling
    • Electric
    Appliances
    • Included: Dishwasher, Disposal, Microwave, Refrigerator, Built-In Electric Oven
    • Laundry: In Basement
    Features
    • Ceiling Fan(s), Painted Cabinets, Pantry, Smart Thermostat, Vaulted Ceiling(s)
    • Flooring: Tile, Wood
    • Doors: Storm Door(s)
    • Windows: Window Coverings
    • Basement: Concrete,Daylight
    • Number of fireplaces: 1
    • Fireplace features: Family Room
    Interior area
    • Total structure area: 1,104
    • Total interior livable area: 1,104 sqft
    • Finished area above ground: 1,104

    Property

    Parking
    • Total spaces: 2
    • Parking features: Attached, Garage Door Opener, Garage Faces Side
    • Attached garage spaces: 2
    Features
    • Patio & porch: Screened
    • Fencing: Metal
    Lot
    • Size: 0.3 Acres
    • Features: City Lot
    Details
    • Parcel number: 173130005011.00

    Construction

    Type & style
    • Home type: SingleFamily
    • Architectural style: Traditional
    • Property subtype: Single Family Residence
    Materials
    • Board & Batten Siding
    • Roof: Composition
    Condition
    • Year built: 1955

    Utilities & green energy

    • Sewer: Public Sewer
    • Water: Public

    Community & HOA

    Community
    • Subdivision: Indianola
    HOA
    • Has HOA: No
    Location
    • Region: Kansas City

    Financial & listing details

    • Tax assessed value: $34,070
    • Annual tax amount: $2,314
    • Date on market: 5/2/2024
    • Listing terms: Cash,Conventional,FHA,VA Loan
    • Exclusions: See Disclosure
    • Ownership: Private
    • Road surface type: Paved

    Price history

    DateEventPrice
    5/31/2024Sold--
    Source: Heartland MLS as distributed by MLS GRID #2485425 Report a problem
    5/6/2024Pending sale$285,000$258/sqft
    Source: Heartland MLS as distributed by MLS GRID #2485425 Report a problem
    5/2/2024Listed for sale$285,000+72.7%$258/sqft
    Source: Heartland MLS as distributed by MLS GRID #2485425 Report a problem
    5/10/2022Listing removed--
    Source: Zillow Rental Manager Report a problem
    4/5/2022Listed for rent$1,325+2.7%$1/sqft
    Source: Zillow Rental Manager Report a problem
    7/11/2018Sold--
    Source: Agent Provided Report a problem
    6/11/2018Pending sale$165,000$149/sqft
    Source: RE/MAX Results #2111354 Report a problem
    6/9/2018Listed for sale$165,000+29.9%$149/sqft
    Source: RE/MAX Results #2111354 Report a problem
    10/12/2014Listing removed$1,290$1/sqft
    Source: Celtic Property Management Report a problem
    9/12/2014Listed for rent$1,290+12.2%$1/sqft
    Source: Celtic Property Management Report a problem
    1/15/2012Listing removed$1,150$1/sqft
    Source: Boveri Realty Group Report a problem
    1/8/2011Listed for rent$1,150$1/sqft
    Source: Boveri Realty Group Report a problem
    9/15/2009Sold--
    Source: Agent Provided Report a problem
    6/4/2009Price change$127,000-4.2%$115/sqft
    Source: CENTURY 21 All-Pro #1603153 Report a problem
    4/19/2009Listed for sale$132,500$120/sqft
    Source: CENTURY 21 All-Pro #1603153 Report a problem

    Public tax history

    YearProperty taxesTax assessment
    2025$2,685 +15%$34,070 +17.6%
    2024$2,334 +0.9%$28,980
    2023$2,314 +12.6%$28,980 +17.9%
    2022$2,054 -0.1%$24,590
    2021$2,057 +13.2%$24,590 +22.3%
    2020$1,818 $20,100
    2019$1,818 +1.9%$20,100 +11.9%
    2018$1,784 +8.9%$17,960
    2017$1,638 $17,960
    2016$1,638 $17,960
    2015$1,638 +0%$17,960 +5%
    2014$1,637 $17,100
    2013-- $17,100 -0.5%
    2012-- $17,180
    2011-- $17,180 -8.2%
    2010-- $18,720
    2009-- $18,720 -1.2%
    2007-- $18,950 +3%
    2006-- $18,400
    2005$1,206 $18,400 +7.2%
    2004-- $17,160
    2003-- $17,160 +2.3%
    2002-- $16,780 +5.6%
    2001-- $15,890
    Find assessor info on the county website

    Neighborhood: Hanover Place

    Nearby schools

    GreatSchools rating
    Schools provided by the listing agent
    • Elementary: Briarcliff
    • Middle: Northgate
    • High: North Kansas City

    Source: Heartland MLS as distributed by MLS GRID. This data may not be complete. We recommend contacting the local school district to confirm school assignments for this home.

    Get a cash offer in 3 minutes
    Find out how much your home could sell for in as little as 3 minutes with a no-obligation cash offer.
    Estimated market value
    $303,400
    Get a cash offer in 3 minutes
    Find out how much your home could sell for in as little as 3 minutes with a no-obligation cash offer.
    Estimated market value
    $303,400