Skip main navigation
Sold
  • $425,000

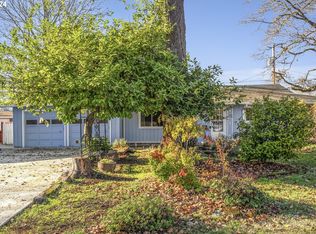
    3816 NE Pacific Way, Vancouver, WA 98662

    3beds
    1,032sqft
    Residential, Single Family Residence
    Built in 1965
    7,405 Square Feet Lot
    $423,700 Zestimate®
    $412/sqft
    $2,463 Estimated rent

    Home value

    $423,700

    $398,000 - $453,000

    $2,463/mo

    Zestimate® history
    Loading
    Loading...

    Owner options

    List your home for rent

    $2,463/mo

    Rent Zestimate®

    Find your next renter with Zillow Rental Manager. Plus, with online applications, you can quickly screen prospective tenants – for free.

    Learn more

    $2,463/mo

    Rent Zestimate®

    Refinance and save

    $2,073/mo

    Est. payment

    Refinancing to a lower rate could help reduce your monthly payments and save thousands over the life of the loan.

    See today's rates

    $2,073/mo

    Est. payment

    Explore your selling options

    Work with a Zillow partner agent

    Leverage their expertise and Zillow's premium Showcase listings to get your home seen by more buyers.

    Get started

    List with your own agent

    Get your home in front of millions of buyers by listing it on Zillow.

    Learn how to do it

    Sell it yourself

    Take full control of how buyers see your home on Zillow by listing For Sale by Owner (FSBO).

    List your home

    What's special

    Perfect for summer bbqsGreat natural lightWalk-in closetPrivate fenced backyardBright open layout
    Welcome to this inviting 3-bedroom, 1.5-bath home that has a bright, open layout and feels both comfortable and functional. The living room gets great natural light and connects easily to the kitchen and dining area, making it a great spot for everyday living or casual get-togethers. The bedrooms offer plenty of space, with the primary featuring an ensuite bath and a walk-in closet for extra storage. Brand New Roof! Tons of native plantings. Step outside to a private, fenced backyard—perfect for summer BBQs or just relaxing on the patio. Located close to parks, schools, and shops, and with quick freeway access, it’s a super convenient spot to settle into. A wonderful place to call home!

    Zillow last checked:

    Listing updated:

    Listed by:

    Jacqueline Smith 971-563-9356,

    Keller Williams Realty,

    Barry Smith 971-563-9356,

    Keller Williams Realty

    Bought with:

    Jeanne Frace, 23010726

    Redfin

    Source: RMLS (OR),MLS#: 752419706MLS Logo

    Facts & features

    Interior

    Bedrooms & bathrooms
    • Bedrooms: 3
    • Bathrooms: 2
    • Full bathrooms: 1
    • Partial bathrooms: 1
    • Main level bathrooms: 2
    Rooms
    • Room types: Bedroom 2, Bedroom 3, Dining Room, Family Room, Kitchen, Living Room, Primary Bedroom
    Primary bedroom
    • Features: Hardwood Floors
    • Level: Main
    Bedroom 2
    • Features: Hardwood Floors
    • Level: Main
    Bedroom 3
    • Features: Hardwood Floors
    • Level: Main
    Kitchen
    • Features: Eating Area, Microwave
    • Level: Main
    Living room
    • Features: Hardwood Floors, Wood Stove
    • Level: Main
    Heating
    • Baseboard, Wood Stove
    Appliances
    • Included: Free-Standing Range, Microwave, Washer/Dryer, Electric Water Heater
    • Laundry: Laundry Room
    Features
    • Eat-in Kitchen
    • Flooring: Hardwood, Wood
    • Windows: Double Pane Windows, Vinyl Frames
    • Basement: Crawl Space
    • Number of fireplaces: 1
    • Fireplace features: Wood Burning, Wood Burning Stove
    Interior area
    • Total structure area: 1,032
    • Total interior livable area: 1,032 sqft

    Property

    Parking
    • Total spaces: 2
    • Parking features: Driveway, On Street, Attached
    • Attached garage spaces: 2
    • Has uncovered spaces: Yes
    Accessibility
    • Accessibility features: One Level, Accessibility
    Features
    • Levels: One
    • Stories: 1
    • Exterior features: Garden, Yard
    • Fencing: Fenced
    • Has view: Yes
    • View description: Territorial
    Lot
    • Size: 7,405 Square Feet
    • Features: Level, SqFt 7000 to 9999
    Details
    • Additional structures: Outbuilding
    • Parcel number: 108493404
    • Zoning: R-6

    Construction

    Type & style
    • Home type: SingleFamily
    • Architectural style: Ranch
    • Property subtype: Residential, Single Family Residence
    Materials
    • Wood Siding
    • Foundation: Stem Wall
    • Roof: Composition
    Condition
    • Resale
    • New construction: No
    • Year built: 1965

    Utilities & green energy

    • Sewer: Public Sewer
    • Water: Public

    Community & HOA

    Community
    • Subdivision: Ogden
    HOA
    • Has HOA: No
    Location
    • Region: Vancouver

    Financial & listing details

    • Price per square foot: $412/sqft
    • Tax assessed value: $360,610
    • Annual tax amount: $3,367
    • Date on market: 4/16/2025
    • Cumulative days on market: 6 days
    • Listing terms: Cash,Conventional,FHA,VA Loan
    • Road surface type: Paved

    Price history

    DateEventPrice
    5/30/2025Sold$425,000+6.3%$412/sqft
    Source: RMLS (OR) #752419706 Report a problem
    4/22/2025Pending sale$400,000$388/sqft
    Source: RMLS (OR) #752419706 Report a problem
    4/16/2025Listed for sale$400,000+220%$388/sqft
    Source: RMLS (OR) #752419706 Report a problem
    3/5/2010Sold$125,000-21.8%$121/sqft
    Source: Public Record Report a problem
    1/3/2010Price change$159,900-4.8%$155/sqft
    Source: Sundin Realty Inc. #9072686 Report a problem
    10/16/2009Price change$167,950+5%$163/sqft
    Source: Sundin Realty Inc. #9072686 Report a problem
    9/19/2009Listed for sale$159,950$155/sqft
    Source: Sundin Realty Inc. #9072686 Report a problem

    Public tax history

    YearProperty taxesTax assessment
    2024$3,524 +4.6%$360,610 +0.2%
    2023$3,368 +11.2%$359,728 +2.2%
    2022$3,030 +2%$352,071 +16.3%
    2021$2,970 +16.1%$302,731 +8.2%
    2020$2,557 $279,766 +12.1%
    2019$2,557 +2.2%$249,580 -1.3%
    2018$2,502 +0.8%$252,912 +21.4%
    2017$2,483 +13.2%$208,391 +8.4%
    2016$2,194 +5.8%$192,175 +10.7%
    2015$2,074 +8.8%$173,584 +15.1%
    2014$1,905 $150,760 +20%
    2013$1,905 +7%$125,650 +3.9%
    2012$1,781 +4.1%$120,890 -9.9%
    2011$1,710 +5.9%$134,158
    2010$1,615 +71.5%$134,158 -6.8%
    2009$942 $143,983 +88.5%
    2008-- $76,400
    2007-- $76,400
    2005-- $76,400
    2004-- $76,400
    2001$238 +1.6%$76,400
    2000$235 $76,400
    Find assessor info on the county website

    Neighborhood: Ogden

    Nearby schools

    GreatSchools rating
    Schools provided by the listing agent
    • Elementary: Ogden
    • Middle: Mcloughlin
    • High: Fort Vancouver

    Source: RMLS (OR). This data may not be complete. We recommend contacting the local school district to confirm school assignments for this home.

    Get a cash offer in 3 minutes
    Find out how much your home could sell for in as little as 3 minutes with a no-obligation cash offer.
    Estimated market value
    $423,700
    Get a cash offer in 3 minutes
    Find out how much your home could sell for in as little as 3 minutes with a no-obligation cash offer.
    Estimated market value
    $423,700