Skip main navigation
Closed
  • $499,900

    3816 O'Leary Ct, Ceres, CA 95307

    4beds
    1,850sqft
    Single Family Residence
    Built in 1989
    9,618 Square Feet Lot
    $499,900 Zestimate®
    $270/sqft
    $2,591 Estimated rent

    Home value

    $499,900

    $475,000 - $525,000

    $2,591/mo

    Zestimate® history
    Loading
    Loading...

    Owner options

    List your home for rent

    $2,591/mo

    Rent Zestimate®

    Find your next renter with Zillow Rental Manager. Plus, with online applications, you can quickly screen prospective tenants – for free.

    Learn more

    $2,591/mo

    Rent Zestimate®

    Refinance and save

    $3,177/mo

    Est. payment

    Refinancing to a lower rate could help reduce your monthly payments and save thousands over the life of the loan.

    See today's rates

    $3,177/mo

    Est. payment

    Explore your selling options

    Work with a Zillow partner agent

    Leverage their expertise and Zillow's premium Showcase listings to get your home seen by more buyers.

    Get started

    List with your own agent

    Get your home in front of millions of buyers by listing it on Zillow.

    Learn how to do it

    Sell it yourself

    Take full control of how buyers see your home on Zillow by listing For Sale by Owner (FSBO).

    List your home

    What's special

    Custom stone fasciaSoaring vaulted ceilingsRaised hearthUpgraded tile back-splashNew paintHuge cul-de-sac lotHuge built-in dining bar

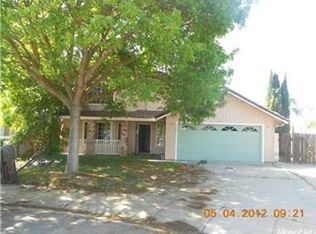
    Wow! Beautiful and spacious 4BR/2BA with a great floorplan perfect for entertaining. Large living room features soaring vaulted ceilings with 2 large skylights providing lots of natural light, gorgeous F/P with custom stone fascia, raised hearth + wood mantle, and luxury vinyl plank (LVP) flooring. Fully-appointed chef's kitchen with professional S/S gas cooktop + designer S/S hood, S/S dishwasher, S/S Dacor microwave, B/I S/S wall oven, granite slab counters with upgraded tile back-splash, S/S farm sink, upgraded faucet, and HUGE built-in dining bar with granite slab top! Rare DOWNSTAIRS Master BR & FULL bath. Updated Master bath / hall bath combo with dual sinks, free-standing European vanity cabinet, LVP + tile floors, and beautiful tile/stone shower with designer glass shower doors. Upstairs hallway loft area overlooks the lower level. 3 good-sized BRs upstairs with upgraded ceiling fans. Upstairs bath features a tub/shower combo, upgraded free-standing European vanity cabinet, and LVP floors. New central heat/air, new vinyl dual pane windows, new paint. HUGE Cul-De-Sac LOT with possible RV access if you add a gate (plenty of room for multiple RVs, boats, etc.), PLUS room for a swimming pool. Great location close to schools, neighborhood parks and shopping. Welcome home!

    This property is off market, which means it's not currently listed for sale or rent on Zillow. This may be different from what's available on other websites or public sources.
    Zillow last checked:

    Listing updated:

    Listed by:

    Chris MacDonald DRE #01945870 209-410-9650,

    Keller Williams Property Team Turlock

    Bought with:

    Ricardo Gil, DRE #01800755

    Gil's Real Estate

    Source: MetroList Services of CA,MLS#: 223034033Originating MLS: MetroList Services, Inc.

    Facts & features

    Interior

    Bedrooms & bathrooms
    • Bedrooms: 4
    • Bathrooms: 2
    • Full bathrooms: 2
    Rooms
    • Room types: Master Bathroom, Master Bedroom, Dining Room, Kitchen, Living Room
    Primary bedroom
    • Features: Closet, Ground Floor
    Primary bathroom
    • Features: Shower Stall(s), Double Vanity, Dual Flush Toilet, Stone, Low-Flow Shower(s), Low-Flow Toilet(s), Tile
    Dining room
    • Features: Bar, Space in Kitchen, Dining/Living Combo
    Kitchen
    • Features: Pantry Cabinet, Granite Counters, Slab Counter, Tile Counters
    Heating
    • Central, Fireplace(s), Natural Gas
    Cooling
    • Ceiling Fan(s), Central Air
    Appliances
    • Included: Built-In Electric Oven, Gas Cooktop, Gas Plumbed, Gas Water Heater, Range Hood, Dishwasher, Disposal, Microwave, Plumbed For Ice Maker
    • Laundry: Electric Dryer Hookup, Ground Floor, Hookups Only, In Garage
    Features
    • Flooring: Simulated Wood, Tile, Vinyl
    • Number of fireplaces: 1
    • Fireplace features: Living Room, Raised Hearth, Wood Burning, Gas, Gas Starter
    Interior area
    • Total interior livable area: 1,850 sqft

    Property

    Parking
    • Total spaces: 2
    • Parking features: Attached, Garage Door Opener, Garage Faces Front, Driveway
    • Attached garage spaces: 2
    • Has uncovered spaces: Yes
    Features
    • Stories: 2
    • Fencing: Back Yard,Wood
    Lot
    • Size: 9,618 Square Feet
    • Features: Manual Sprinkler F&R, Cul-De-Sac, Curb(s)/Gutter(s), Irregular Lot, Landscape Front, Low Maintenance
    Details
    • Parcel number: 053042015000
    • Zoning description: R-1
    • Special conditions: Third Party Approval

    Construction

    Type & style
    • Home type: SingleFamily
    • Architectural style: Contemporary
    • Property subtype: Single Family Residence
    Materials
    • Stucco, Frame, Wood
    • Foundation: Concrete, Slab
    • Roof: Tile
    Condition
    • Year built: 1989

    Utilities & green energy

    • Sewer: In & Connected, Public Sewer
    • Water: Public
    • Utilities for property: Cable Available, Public, Electric, Underground Utilities, Internet Available, Natural Gas Connected

    Community & HOA

    Location
    • Region: Ceres

    Financial & listing details

    • Price per square foot: $270/sqft
    • Tax assessed value: $465,120
    • Annual tax amount: $5,482
    • Date on market: 7/3/2025
    • Road surface type: Asphalt, Paved Sidewalk

    Price history

    DateEventPrice
    7/6/2023Sold$456,000+2.3%$246/sqft
    Source: MetroList Services of CA #223034033 Report a problem
    4/27/2023Pending sale$445,900$241/sqft
    Source: MetroList Services of CA #223034033 Report a problem
    4/22/2023Listed for sale$445,900+251.1%$241/sqft
    Source: MetroList Services of CA #223034033 Report a problem
    10/21/1994Sold$127,000$69/sqft
    Source: Public Record Report a problem

    Public tax history

    YearProperty taxesTax assessment
    2025$5,482 +6.7%$465,120 +2%
    2024$5,139 +129.7%$456,000 +122.4%
    2023$2,238 +1%$205,023 +2%
    2022$2,217 +1.1%$201,004 +2%
    2021$2,192 +3.2%$197,064 +1%
    2020$2,124 +0.7%$195,044 +2%
    2019$2,108 +2.2%$191,221 +2%
    2018$2,064 +0.9%$187,473 +2%
    2017$2,045 +2.2%$183,798 +2%
    2016$2,002 +3.6%$180,195 +1.5%
    2015$1,933 $177,489 +2%
    2014$1,933 $174,013 +17.6%
    2012-- $148,000 -5.7%
    2011-- $157,000 -5%
    2010-- $165,261 -0.2%
    2009-- $165,652 +2%
    2008-- $162,404 +2%
    2007-- $159,221 +2%
    2006-- $156,100 +2%
    2005-- $153,040 +2%
    2004$1,522 +1.1%$150,040 +1.9%
    2003$1,506 $147,291 +2%
    2002-- $144,403 +2%
    2001$1,371 +5.8%$141,571 +5.7%
    2000$1,295 $134,000
    Find assessor info on the county website

    Neighborhood: 95307

    Nearby schools

    GreatSchools rating
    Get a cash offer in 3 minutes
    Find out how much your home could sell for in as little as 3 minutes with a no-obligation cash offer.
    Estimated market value
    $499,900
    Get a cash offer in 3 minutes
    Find out how much your home could sell for in as little as 3 minutes with a no-obligation cash offer.
    Estimated market value
    $499,900