**Multiple offers received - please submit highest & best by 5pm on Sunday, September 7th**
Charming Bedford Oasis with Tremendous Potential!
Discover your future haven in this delightful 3-bedroom, 2-bath home featuring a classic design and located in a peaceful, established neighborhood. This residence offers timeless appeal with an opportunity to bring your personal touch to its interiors. With top-rated schools and convenient access to shopping and dining, this home provides an ideal blend of comfort and convenience.
Step inside to find a spacious living area, perfect for relaxation and gatherings. The kitchen, offering plenty of cabinet space and functional layout, serves as the heart of the home and is ready for your updating ideas to make it truly yours. An adjoining dining area creates an inviting space for family meals and entertaining.
The primary bedroom, complete with an en-suite bath, offers privacy and tranquility, while two additional bedrooms provide comfortable quarters for guests or a home office.
Outside, the traditional-style exterior boasts a large, well-maintained backyard with mature trees, promising a serene outdoor retreat for relaxation or play. Whether you're envisioning weekend BBQs on the patio or simply enjoying sunny afternoons in this generous space, the possibilities are endless.
Completing this appealing package is a two-car garage, providing ample storage or workspace alongside vehicle accommodation. With its solid bones and classic charm, this home invites those who seek to landscape the potential into their dream property, all set against the backdrop of a warm community atmosphere.
Don’t miss your chance to transform this Bedford jewel into the home that perfectly reflects your lifestyle and taste.
Sold
Price Unknown
3816 Oxford Ct, Bedford, TX 76021
3beds
1,704sqft
Single Family Residence
Built in 1979
9,844 Square Feet Lot
$328,600 Zestimate®
$--/sqft
$2,569 Estimated rent
Home value
$328,600
$306,000 - $355,000
$2,569/mo
Zestimate® history
Owner options
List your home for rent
$2,569/mo
Rent Zestimate®
Find your next renter with Zillow Rental Manager. Plus, with online applications, you can quickly screen prospective tenants – for free.
$2,569/mo
Rent Zestimate®
Refinance and save
Refinancing to a lower rate could help reduce your monthly payments and save thousands over the life of the loan.
Explore your selling options
Work with a Zillow partner agent
Leverage their expertise and Zillow's premium Showcase listings to get your home seen by more buyers.
Get startedList with your own agent
Get your home in front of millions of buyers by listing it on Zillow.
Learn how to do itSell it yourself
Take full control of how buyers see your home on Zillow by listing For Sale by Owner (FSBO).
List your homeWhat's special
Large well-maintained backyardClassic designAdjoining dining areaSerene outdoor retreatMature treesPlenty of cabinet space
Zillow last checked:
Listing updated:
Listed by:
Ashley Alford 0712825 972-741-2647,
Coldwell Banker Apex, Realtors 972-829-4450
Bought with:
Cassie Carter
Real Broker, LLC
Source: NTREIS,MLS#: 21046486
Facts & features
Interior
Bedrooms & bathrooms
- Bedrooms: 3
- Bathrooms: 2
- Full bathrooms: 2
Primary bedroom
- Level: First
- Dimensions: 0 x 0
Bedroom
- Level: First
- Dimensions: 0 x 0
Bedroom
- Level: First
- Dimensions: 0 x 0
Living room
- Level: First
- Dimensions: 0 x 0
Appliances
- Included: Dishwasher
Features
- Eat-in Kitchen
- Has basement: No
- Number of fireplaces: 1
- Fireplace features: Wood Burning
Interior area
- Total interior livable area: 1,704 sqft
Property
Parking
- Total spaces: 2
- Parking features: Door-Multi
- Attached garage spaces: 2
Features
- Levels: One
- Stories: 1
- Pool features: None
Lot
- Size: 9,844 Square Feet
Details
- Parcel number: 00406414
Construction
Type & style
- Home type: SingleFamily
- Architectural style: Traditional,Detached
- Property subtype: Single Family Residence
Materials
- Brick
Condition
- Year built: 1979
Utilities & green energy
- Sewer: Public Sewer
- Water: Public
- Utilities for property: Sewer Available, Water Available
Community & HOA
Community
- Subdivision: Camelot Estates
HOA
- Has HOA: No
Location
- Region: Bedford
Financial & listing details
- Tax assessed value: $246,694
- Annual tax amount: $5,738
- Date on market: 9/4/2025
- Cumulative days on market: 4 days
- Listing terms: Cash,Conventional,1031 Exchange,FHA,VA Loan
Price history
| Date | Event | Price |
|---|---|---|
| 10/13/2025 | Listing removed | $325,000$191/sqft |
Source:  Coldwell Banker Apex, Realtors #21046486 Report a problem Coldwell Banker Apex, Realtors #21046486 Report a problem | ||
| 10/11/2025 | Listed for sale | $325,000$191/sqft |
Source: Coldwell Banker Apex, Realtors #21046486 Report a problem | ||
| 10/9/2025 | Sold | -- |
Source: NTREIS #21046486 Report a problem | ||
| 9/8/2025 | Pending sale | $325,000$191/sqft |
Source: Coldwell Banker Apex, Realtors #21046486 Report a problem | ||
| 9/8/2025 | Contingent | $325,000$191/sqft |
Source: NTREIS #21046486 Report a problem | ||
| 9/4/2025 | Listed for sale | $325,000$191/sqft |
Source: NTREIS #21046486 Report a problem | ||
Public tax history
| Year | Property taxes | Tax assessment |
|---|---|---|
| 2025 | $910 -9.5% | $246,694 -16.3% |
| 2024 | $1,006 -38.2% | $294,736 -9.4% |
| 2023 | $1,628 -4.4% | $325,377 +11.7% |
| 2022 | $1,702 +3.5% | $291,177 +14.1% |
| 2021 | $1,645 +3.3% | $255,227 +7.2% |
| 2020 | $1,593 +3.1% | $238,149 +6.8% |
| 2019 | $1,546 +185% | $223,028 +16.7% |
| 2018 | $542 -63% | $191,132 -7.8% |
| 2017 | $1,464 +2.2% | $207,231 +26.8% |
| 2016 | $1,432 -6.7% | $163,424 +13.8% |
| 2015 | $1,534 | $143,600 |
| 2014 | $1,534 | $143,600 |
| 2013 | -- | $143,600 +0.3% |
| 2012 | -- | $143,100 +4.2% |
| 2011 | -- | $137,300 -0.4% |
| 2010 | -- | $137,900 +0.3% |
| 2009 | -- | $137,500 |
| 2008 | -- | $137,500 +3.3% |
| 2007 | -- | $133,100 |
| 2006 | -- | $133,100 |
| 2005 | -- | $133,100 |
| 2004 | -- | $133,100 +11.2% |
| 2003 | -- | $119,700 +0.4% |
| 2002 | -- | $119,200 +12.3% |
| 2001 | -- | $106,100 |
| 2000 | -- | $106,100 |
Find assessor info on the county website
Neighborhood: 76021
Nearby homes
- $379,6003 bd2 ba1.6k sqft3820 Oxford Ct, Bedford, TX 76021Off Market
- $385,0003 bd2 ba2.2k sqft3812 Oxford Ct, Bedford, TX 76021Off Market
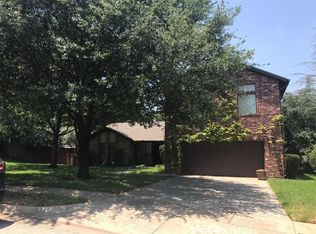
- $391,6003 bd2 ba1.8k sqft3817 Buckingham Ct, Bedford, TX 76021Off Market
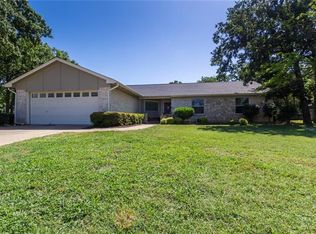
- $347,6003 bd2 ba1.6k sqft3824 Oxford Ct, Bedford, TX 76021Off Market
- $387,8003 bd2 ba1.7k sqft3821 Buckingham Ct, Bedford, TX 76021Off Market
- $--3 bd2 ba1.5k sqft612 Steeplechase Dr, Bedford, TX 76021Sold
- $--3 bd2 ba1.6k sqft3817 Oxford Ct, Bedford, TX 76021Sold
- $397,0003 bd2 ba1.8k sqft3808 Oxford Ct, Bedford, TX 76021Off Market
Nearby schools
GreatSchools rating
- 10/10Bedford Heights Elementary SchoolGrades: PK-6Distance: 0.6 mi
- 9/10Bedford Junior High SchoolGrades: 7-9Distance: 0.8 mi
- 7/10Bell High SchoolGrades: 10-12Distance: 1.7 mi
Schools provided by the listing agent
- Elementary: Bedfordhei
- High: Bell
- District: Hurst-Euless-Bedford ISD
Source: NTREIS. This data may not be complete. We recommend contacting the local school district to confirm school assignments for this home.
Get a cash offer in 3 minutes
Find out how much your home could sell for in as little as 3 minutes with a no-obligation cash offer.
Estimated market value
$328,600
Get a cash offer in 3 minutes
Find out how much your home could sell for in as little as 3 minutes with a no-obligation cash offer.
Estimated market value
$328,600
- Texas
- Tarrant County
- Bedford
- 76021
- 3816 Oxford Ct
Nearby cities
Nearby neighborhoods
Nearby zip codes
Other Bedford Topics
