Skip main navigation
Closed
  • $720,000

    3816 Rosada Dr, Naperville, IL 60564

    5beds
    3,007sqft
    Single Family Residence
    Built in 1996
    -- sqft lot
    $-- Zestimate®
    $239/sqft
    $4,035 Estimated rent

    Home value

    Not available

    Estimated sales range

    Not available

    $4,035/mo

    Zestimate® history
    Loading
    Loading...

    Owner options

    List your home for rent

    $4,035/mo

    Rent Zestimate®

    Find your next renter with Zillow Rental Manager. Plus, with online applications, you can quickly screen prospective tenants – for free.

    Learn more

    $4,035/mo

    Rent Zestimate®

    Refinance and save

    $5,421/mo

    Est. payment

    Refinancing to a lower rate could help reduce your monthly payments and save thousands over the life of the loan.

    See today's rates

    $5,421/mo

    Est. payment

    Explore your selling options

    Work with a Zillow partner agent

    Leverage their expertise and Zillow's premium Showcase listings to get your home seen by more buyers.

    Get started

    List with your own agent

    Get your home in front of millions of buyers by listing it on Zillow.

    Learn how to do it

    Sell it yourself

    Take full control of how buyers see your home on Zillow by listing For Sale by Owner (FSBO).

    List your home

    What's special

    Two sided fireplaceJuliet balconyFinished basementPella sliding glass doorMedia roomStone masonryGame room
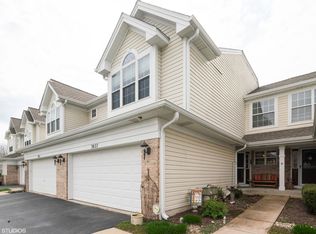
    Welcome home! This beautiful Rose Hill home has been lovingly maintained and is located in the sought after Naperville Dist 204 Neuqua Valley HS attendance zone. The two story Foyer leads into the open Living Room / Dining Room perfect for entertaining family & friends. The Eat-in Kitchen has lots of white cabinets, stainless steel appliances, granite counters and a two sided fireplace which leads to the step down Family Room with lots of windows and gleaming hardwood floors. The 1st floor Bedroom is perfect for guests and steps from the 1st floor Full Bath. Upstairs you will find an spacious Owners Retreat with a Juliet balcony to enjoy that morning coffee while overlooking your private yard. Other features of the Owner Suite include: large Walk-in Closet with custom shelving, a two sided fireplace and an Ensuite Bath with separate spa tub, shower and dual vanity. There are three additional ample size Bedrooms and a 3rd Bathroom, providing plenty of space for everyone. The Finished Basement is a great place for a Game Room, Media Room, pool table, the options are endless, plus a convenient Half Bath adding approx 1500 sq. ft of living space. Want to unwind at days end, step outside to the custom Trex Deck which overlooks the private professionally landscaped yard and custom paver patio. Recent updates include a complete remodel of the exterior: Hardie Plank Siding, stone masonry, Pella Sliding Glass Door (2019), custom paver 3 car driveway and walkway (2023) roof (2019), Trex Deck (2023) water heater (2022) furnace & a/c (2018). Great location close to shopping, dining, Award winning Dist 204 Schools. Schedule your private showing of this lovely home.

    Zillow last checked:

    Listing updated:

    Listing courtesy of:

    Yvette Kincer, CSC 630-857-8073,

    Coldwell Banker Real Estate Group

    Bought with:

    Khadija Ganijee

    Baird & Warner

    Source: MRED as distributed by MLS GRID,MLS#: 12486133MLS Logo

    Facts & features

    Interior

    Bedrooms & bathrooms
    • Bedrooms: 5
    • Bathrooms: 4
    • Full bathrooms: 3
    • 1/2 bathrooms: 1
    Primary bedroom
    • Features: Flooring (Carpet), Window Treatments (Blinds), Bathroom (Full, Double Sink, Tub & Separate Shwr)
    • Level: Second
    • Area: 320 Square Feet
    • Dimensions: 20X16
    Bedroom 2
    • Features: Flooring (Carpet)
    • Level: Second
    • Area: 192 Square Feet
    • Dimensions: 16X12
    Bedroom 3
    • Features: Flooring (Carpet)
    • Level: Second
    • Area: 204 Square Feet
    • Dimensions: 17X12
    Bedroom 4
    • Features: Flooring (Carpet)
    • Level: Second
    • Area: 120 Square Feet
    • Dimensions: 12X10
    Bedroom 5
    • Features: Flooring (Hardwood)
    • Level: Main
    • Area: 156 Square Feet
    • Dimensions: 13X12
    Dining room
    • Features: Flooring (Carpet)
    • Level: Main
    • Area: 182 Square Feet
    • Dimensions: 14X13
    Family room
    • Features: Flooring (Hardwood), Window Treatments (Blinds)
    • Level: Main
    • Area: 300 Square Feet
    • Dimensions: 20X15
    Kitchen
    • Features: Kitchen (Eating Area-Breakfast Bar), Flooring (Marble)
    • Level: Main
    • Area: 264 Square Feet
    • Dimensions: 22X12
    Laundry
    • Features: Flooring (Marble)
    • Level: Main
    • Area: 56 Square Feet
    • Dimensions: 8X7
    Living room
    • Features: Flooring (Carpet)
    • Level: Main
    • Area: 195 Square Feet
    • Dimensions: 15X13
    Recreation room
    • Features: Flooring (Carpet)
    • Level: Basement
    • Area: 1274 Square Feet
    • Dimensions: 49X26
    Heating
    • Natural Gas
    Cooling
    • Central Air
    Appliances
    • Included: Range, Microwave, Dishwasher, Refrigerator, Washer, Dryer, Disposal, Water Purifier, Gas Water Heater
    • Laundry: Main Level, Gas Dryer Hookup, In Unit, Sink
    Features
    • 1st Floor Bedroom, In-Law Floorplan, 1st Floor Full Bath, Walk-In Closet(s), High Ceilings, Granite Counters
    • Flooring: Hardwood
    • Windows: Screens
    • Basement: Finished,Full
    • Number of fireplaces: 2
    • Fireplace features: Double Sided, Gas Log, Family Room, Master Bedroom
    Interior area
    • Total structure area: 1,530
    • Total interior livable area: 3,007 sqft
    • Finished area below ground: 1,300

    Property

    Parking
    • Total spaces: 3
    • Parking features: Brick Driveway, Garage Door Opener, Yes, Attached, Garage
    • Attached garage spaces: 3
    • Has uncovered spaces: Yes
    Accessibility
    • Accessibility features: No Disability Access
    Features
    • Stories: 2
    • Patio & porch: Deck, Patio
    • Exterior features: Balcony
    Lot
    • Dimensions: 91x116x104x120
    • Features: Corner Lot, Landscaped
    Details
    • Parcel number: 0701114310040000
    • Special conditions: None
    • Other equipment: Intercom, Ceiling Fan(s), Sump Pump, Sprinkler-Lawn, Radon Mitigation System

    Construction

    Type & style
    • Home type: SingleFamily
    • Architectural style: Traditional
    • Property subtype: Single Family Residence
    Materials
    • Stone, Fiber Cement
    • Foundation: Concrete Perimeter
    • Roof: Asphalt
    Condition
    • New construction: No
    • Year built: 1996
    Details
    • Builder model: Custom 2 Story

    Utilities & green energy

    • Electric: Circuit Breakers
    • Sewer: Public Sewer
    • Water: Lake Michigan, Public

    Community & neighborhood

    Security
    • Security features: Security System, Carbon Monoxide Detector(s)
    Community
    • Community features: Sidewalks, Street Lights, Street Paved
    Location
    • Region: Naperville
    • Subdivision: Rose Hill Farm

    HOA & financial

    HOA
    • Has HOA: Yes
    • HOA fee: $250 annually
    • Services included: None

    Other

    Other facts
    • Listing terms: Conventional
    • Ownership: Fee Simple w/ HO Assn.

    Price history

    DateEventPrice
    12/10/2025Sold$720,000-4%$239/sqft
    Source: MRED as distributed by MLS GRID #12486133 Report a problem
    11/10/2025Contingent$750,000$249/sqft
    Source: MRED as distributed by MLS GRID #12486133 Report a problem
    10/29/2025Price change$750,000-3.2%$249/sqft
    Source: MRED as distributed by MLS GRID #12486133 Report a problem
    10/2/2025Listed for sale$775,000+66.3%$258/sqft
    Source: MRED as distributed by MLS GRID #12486133 Report a problem
    7/7/2005Sold$466,000+696.6%$155/sqft
    Source: Public Record Report a problem
    9/12/1995Sold$58,500+17%$19/sqft
    Source: Public Record Report a problem
    3/1/1995Sold$50,000$17/sqft
    Source: Public Record Report a problem

    Public tax history

    YearProperty taxesTax assessment
    2024$12,208 +5.5%$202,385 +13.2%
    2023$11,570 +5.5%$178,786 +10.1%
    2022$10,965 +4.8%$162,335 +5%
    2021$10,460 +2.8%$154,605 +1.6%
    2020$10,180 +1.9%$152,155 -0.9%
    2019$9,991 +0.5%$153,488 +6.1%
    2018$9,938 +1.7%$144,699 +2.6%
    2017$9,772 +0.4%$140,964 +3%
    2016$9,736 -6.8%$136,803 +4%
    2015$10,447 $131,541 +0.5%
    2014$10,447 +1.7%$130,921
    2013$10,276 +4.1%$130,921
    2012$9,875 +3.4%$130,921 -4.2%
    2011$9,551 +6%$136,640 +0%
    2010$9,009 +6%$136,598 -1.7%
    2009$8,498 +0.5%$138,960
    2008$8,456 $138,960
    2007-- $138,960 +7.7%
    2006$8,090 +2.2%$129,012 +6.2%
    2005$7,915 -2.1%$121,446 +1.3%
    2004$8,086 +3.2%$119,900 +5%
    2003$7,839 +2.5%$114,222 +4.2%
    2002$7,650 +15.2%$109,630 +15%
    2001$6,642 +1.4%$95,317
    2000$6,553 $95,317

    Find assessor info on the county website

    Neighborhood: Rosehill Farm

    Nearby schools

    GreatSchools rating
    Schools provided by the listing agent
    • Elementary: Patterson Elementary School
    • Middle: Gregory Middle School
    • High: Neuqua Valley High School
    • District: 204

    Source: MRED as distributed by MLS GRID. This data may not be complete. We recommend contacting the local school district to confirm school assignments for this home.

    Get pre-qualified for a loan
    At Zillow Home Loans, we can pre-qualify you in as little as 5 minutes with no impact to your credit score.

    An equal housing lender. NMLS #10287.