Take in the panoramic views of the Northumberland Strait from this 68.78 acre property, featuring a 3-bedroom, 2-bathroom farmhouse and extensive agricultural infrastructure. The home welcomes you through a practical side porch with ample storage, leading into a spacious eat-in kitchen with plentiful cabinetry. Off the kitchen, the dining room opens to a covered veranda overlooking the ocean, while a bright foyer guides you down the main hall to a full bathroom, a large living room, and a dedicated laundry room. The upper level houses three comfortable bedrooms and a second full bathroom, all kept exceptionally efficient by a spray-foamed basement, four modern heat pumps, and a cozy supplemental wood stove. Beyond the home, the expansive farm boasts functional outbuildings, including a detached garage, two silos, beef barns, milking barns, a hay barn, a potato warehouse, a wood shed, and a pump house. For interested buyers, an additional Dairy Quota of 21.78 kgs can be purchased separately for $24,000 per kg (totalling $522,720.00 plus HST). Please note that virtual staging has been utilized in some media to showcase the true layout and functionality of the home.
For sale
C$1,900,900
3816 Route 19, Cumberland, PE C0A 1H2
3beds
1,739sqft
Single Family Residence
Built in 1872
68.78 Acres Lot
$-- Zestimate®
C$1,093/sqft
C$-- HOA
What's special
Bright foyerDedicated laundry roomThree comfortable bedroomsSpray-foamed basementFour modern heat pumpsCozy supplemental wood stoveDetached garage
- 42 days |
- 91 |
- 2 |
Zillow last checked:
Listing updated:
Listed by:
Tim Jackson,PEI - Sales,
COLDWELL BANKER/PARKER REALTY
Source: Prince Edward Island REA,MLS®#: 202614049
Facts & features
Interior
Bedrooms & bathrooms
- Bedrooms: 3
- Bathrooms: 2
- Full bathrooms: 2
- Main level bathrooms: 1
Rooms
- Room types: Dining Room, Bath 1, Living Room, Laundry, Bedroom, Bath 2, Storage, Primary Bedroom
Primary bedroom
- Level: Second
Bedroom 1
- Level: Second
- Area: 101
- Dimensions: 10 x 10.1
Bedroom 2
- Level: Second
Bathroom 1
- Level: Main
- Area: 80.08
- Dimensions: 8.8 x 9.1
Bathroom 2
- Level: Second
- Area: 79.56
- Dimensions: 10.2 x 7.8
Dining room
- Level: Main
- Area: 121.6
- Dimensions: 9.5 x 12.8
Kitchen
- Level: Main
- Area: 180.48
- Dimensions: 14.1 x 12.8
Living room
- Level: Main
- Area: 184.47
- Dimensions: 12.9 x 14.3
Heating
- Baseboard, Ductless, Stove
Appliances
- Included: Electric Range, Dishwasher, Dryer - Gas, Washer, Refrigerator
Features
- Eat In Kitchen, Foyer
- Flooring: Ceramic Tile, Hardwood, Vinyl
- Basement: Partial,Unfinished,Walk-Out Access
- Has fireplace: Yes
- Fireplace features: Electric
Interior area
- Total structure area: 1,739
- Total interior livable area: 1,739 sqft
- Finished area below ground: 0
Video & virtual tour
Property
Parking
- Total spaces: 1
- Parking features: Aggregate, Gravel, Detached, Single, Wired, Garage
- Garage spaces: 1
- Details: Parking Details(Ample), Garage Details(Detached Single Wired 15 X 25)
Features
- Levels: 1 3/4 Storey
- Patio & porch: Deck, Porch
- Has view: Yes
- View description: Ocean
- Has water view: Yes
- Water view: Ocean
- Waterfront features: Salt Water
Lot
- Size: 68.78 Acres
- Dimensions: 68.78 Acres
- Features: Year Round Road, 50 to 100 Acres
Details
- Additional structures: Outbuilding, Barn Hydro, Barn Water, Other, Grain Storage, Barn(s), Shed(s), Barn
- Parcel number: 1168202
- Zoning: Res/Agri
- Other equipment: Fuel Tank(s)
- Wooded area: 435600
- Horse amenities: Paddocks
Construction
Type & style
- Home type: SingleFamily
- Property subtype: Single Family Residence
Materials
- Vinyl Siding
- Foundation: Block, Concrete Perimeter, Stone
- Roof: Steel
Condition
- Year built: 1872
Utilities & green energy
- Sewer: Septic Tank
- Water: Drilled Well
- Utilities for property: Cable Connected, Electricity Connected, High Speed Internet, Phone Connected, Electric, Propane
Community & HOA
Community
- Features: Beach, Golf, Place of Worship, Recreation Center
Location
- Region: Cumberland
Financial & listing details
- Price per square foot: C$1,093/sqft
- Tax assessed value: C$181,700
- Annual tax amount: C$1,764
- Date on market: 6/11/2026
- Inclusions: Refrigerator, Range, Dishwasher, Washer, Dryer, 4x Heat Pump Remote Controls
- Electric utility on property: Yes
Tim Jackson,PEI - Sales
Tim Jackson,PEI - Sales
(902) 218-2649
By pressing Contact Agent, you agree that the real estate professional identified above may call/text you about your search, which may involve use of automated means and pre-recorded/artificial voices. You don't need to consent as a condition of buying any property, goods, or services. Message/data rates may apply. You also agree to our Terms of Use. Zillow does not endorse any real estate professionals. We may share information about your recent and future site activity with your agent to help them understand what you're looking for in a home.
Price history
| Date | Event | Price |
|---|---|---|
| 6/11/2026 | Listed for sale | C$1,900,900C$1,093/sqft |
Source:  Prince Edward Island REA #202614049 Report a problem Prince Edward Island REA #202614049 Report a problem | ||
Public tax history
Tax history is unavailable.
Climate risks
Neighborhood: C0A
Nearby schools
GreatSchools rating
No schools nearby
We couldn't find any schools near this home.
Schools provided by the listing agent
- Elementary: Eliot River Elementary School
- Middle: East Wiltshire Intermediate School
- High: Bluefield Senior High School
Source: Prince Edward Island REA. This data may not be complete. We recommend contacting the local school district to confirm school assignments for this home.
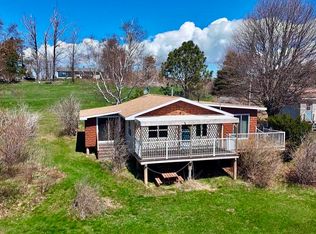
- C$349,0003 bd1 ba900 sqft7 Doyles Ln, Hillsboro Parish, PE C0A1H2For Sale
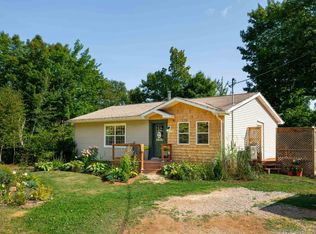
- C$393,0004 bd2 ba2k sqft137 Cumberland Line Rd, Hillsboro Parish, PE C0A1H2Sold
- C$350,0002 bd1 ba962 sqft196 Burdett Ln, Hillsboro Parish, PE C0A1H2For Sale

- C$520,0003 bd2 ba1.6k sqft6 Walter Ln, Rocky Pt 3, PE C0A1H2For Sale
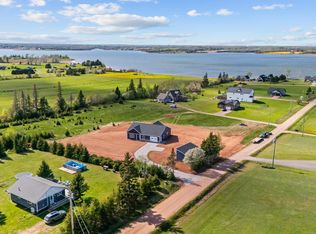
- C$585,0003 bd2 ba2.8k sqft58 Wards Landing Rd, Hillsboro Parish, PE C0A1H2For Sale
- C$749,0003 bd2 ba2k sqft12 Ashton St, Fairview, PE C0A1H2For Sale
- C$799,0004 bd4 ba4.7k sqft4455 Route 19, Nine Mile Creek, PE C0A1H6For Sale
- C$249,0004.34 Acres1947 Route 19, Fairview, PE C0A1H2Lot/Land
Similar homes
- C$1,249,9004 bd2 ba1.9k sqft351 Queens Point Rd, Bedford Parish, PE C0A 1P0For Sale
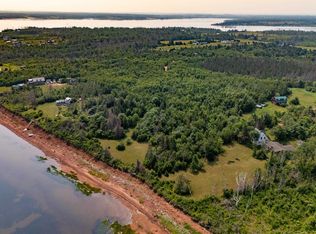 MLS ID #202519372, Allyson Kane,PEI - Sales, CENTURY 21 COLONIAL REALTY INC. Prince Edward Island REA
 - C$974,9003 bd3 ba2.2k sqft8 Macneill Dr, Hillsboro Parish, PE C0A 1C0For Sale
 MLS ID #202618043, Morgan Murphy,PEI - Broker, RED- ISLE REALTY INC.. Prince Edward Island REA
 - C$985,0003 bd2 ba1.5k sqft41 Richmond St, Charlottetown, PE C1A 1H6For Sale
 MLS ID #202617395, Stan Davis,PEI - Sales, PROVINCIAL REALTY. Prince Edward Island REA
 - C$990,0003 bd3 ba2.4k sqft8 Jude St, Victoria, PE C0A 2G0For Sale
 MLS ID #202615736, Kelly Lantz,PEI - Sales, CENTURY 21 COLONIAL REALTY INC. Prince Edward Island REA
 - C$1,295,0003 bd2 ba1.5k sqft820 Millboro Rd, Charlotte Parish, PE C0A 1N0For SaleMLS ID #202604457, Omid Talebi,PEI - Sales, ROYAL LEPAGE PRINCE EDWARD REALTY. Prince Edward Island REA
- C$999,0003 bd3 ba2.1k sqft64 Dorchester St, Charlottetown, PE C1A 1C7For SaleMLS ID #202607605, Taylor Jenkins,PEI - Sales, HOMELIFE P.E.I. REALTY INC.. Prince Edward Island REA
