Skip main navigation
Off market
  • $541,300

    3816 S 187th St, Omaha, NE 68130

    3beds
    3,168sqft
    Single Family Residence
    Built in 2004
    7,840 Square Feet Lot
    $541,300 Zestimate®
    $171/sqft
    $2,893 Estimated rent

    Home value

    $541,300

    $514,000 - $568,000

    $2,893/mo

    Zestimate® history
    Loading
    Loading...

    Owner options

    List your home for rent

    $2,893/mo

    Rent Zestimate®

    Find your next renter with Zillow Rental Manager. Plus, with online applications, you can quickly screen prospective tenants – for free.

    Learn more

    $2,893/mo

    Rent Zestimate®

    Refinance and save

    $4,155/mo

    Est. payment

    Refinancing to a lower rate could help reduce your monthly payments and save thousands over the life of the loan.

    See today's rates

    $4,155/mo

    Est. payment

    Explore your selling options

    Work with a Zillow partner agent

    Leverage their expertise and Zillow's premium Showcase listings to get your home seen by more buyers.

    Get started

    List with your own agent

    Get your home in front of millions of buyers by listing it on Zillow.

    Learn how to do it

    Sell it yourself

    Take full control of how buyers see your home on Zillow by listing For Sale by Owner (FSBO).

    List your home

    What's special

    Formal diningNewer appliancesEat-in dining spaceAbundant windowsWood floorsRec spaceOversized kitchen

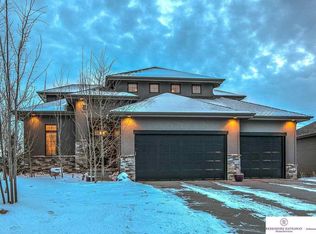
    Welcome to this exceptional walk-out ranch home offering an open & spacious 3 bedroom layout with 3 baths & 3 car garage. Step inside & be captivated by the beauty of the wood floors that grace the main living areas. The home has professional touches, resulting in a modern & elegant aesthetic with eye-catching features & thoughtful color palette. With abundant windows for natural light across the back of home, you will be enamored with a view of the gorgeous pond in the backdrop, creating a tranquil setting for evenings on the deck or patio space. An oversized kitchen with newer appliances & ample cabinetry, offers the luxury of an eat-in dining space as well as formal dining for large family gatherings. The lower level boasts a 3rdbedroom & 4th non-conforming option, additional family room & rec space, along with a wet bar, making entertaining simple. Don't miss the opportunity to make this incredible home your own & begin to create lasting memories. Schedule your showing today.

    This property is off market, which means it's not currently listed for sale or rent on Zillow. This may be different from what's available on other websites or public sources.
    Zillow last checked:

    Listing updated:

    Listed by:

    Tom Simmons 402-612-7418,

    Better Homes and Gardens R.E.,

    Sheila Gates 402-690-4258,

    Better Homes and Gardens R.E.

    Bought with:

    Chelsea Karlgaard, 20230013

    BHHS Ambassador Real Estate

    Source: GPRMLS,MLS#: 22309288MLS Logo

    Facts & features

    Interior

    Bedrooms & bathrooms
    • Bedrooms: 3
    • Bathrooms: 3
    • Full bathrooms: 2
    • 3/4 bathrooms: 1
    • Main level bathrooms: 2
    Primary bedroom
    • Features: Wall/Wall Carpeting, Window Covering, 9'+ Ceiling, Ceiling Fan(s), Walk-In Closet(s)
    • Level: Main
    • Area: 246.33
    • Dimensions: 16.1 x 15.3
    Bedroom 2
    • Features: Wall/Wall Carpeting
    • Level: Main
    Bedroom 3
    • Features: Wall/Wall Carpeting, Egress Window
    • Level: Basement
    • Area: 217.14
    • Dimensions: 15.4 x 14.1
    Primary bathroom
    • Features: Full
    Dining room
    • Features: Wood Floor
    • Level: Main
    • Area: 134.2
    • Dimensions: 12.2 x 11
    Family room
    • Features: Wall/Wall Carpeting
    • Level: Basement
    • Area: 255.96
    • Dimensions: 16.2 x 15.8
    Kitchen
    • Features: Wood Floor, Window Covering
    • Level: Main
    • Area: 168.84
    • Dimensions: 13.4 x 12.6
    Living room
    • Features: Wood Floor, Window Covering, Fireplace, 9'+ Ceiling
    • Level: Main
    • Area: 324
    • Dimensions: 18 x 18
    Basement
    • Area: 1673
    Heating
    • Natural Gas, Forced Air
    Cooling
    • Central Air
    Appliances
    • Included: Range, Refrigerator, Washer, Dishwasher, Dryer, Disposal, Microwave
    • Laundry: 9'+ Ceiling
    Features
    • Wet Bar, Ceiling Fan(s), Formal Dining Room
    • Flooring: Wood, Carpet, Ceramic Tile
    • Windows: Window Coverings
    • Basement: Walk-Out Access,Partially Finished
    • Number of fireplaces: 1
    • Fireplace features: Living Room, Gas Log
    Interior area
    • Total structure area: 3,168
    • Total interior livable area: 3,168 sqft
    • Finished area above ground: 1,673
    • Finished area below ground: 1,495

    Property

    Parking
    • Total spaces: 3
    • Parking features: Attached, Garage Door Opener
    • Attached garage spaces: 3
    Features
    • Patio & porch: Patio, Deck
    • Exterior features: Sprinkler System
    • Fencing: None
    Lot
    • Size: 7,840 Square Feet
    • Dimensions: 44.83 x 14.65 x 5.13 x 130 x 57.96.
    • Features: Up to 1/4 Acre., Subdivided
    Details
    • Parcel number: 2425240322

    Construction

    Type & style
    • Home type: SingleFamily
    • Architectural style: Ranch
    • Property subtype: Single Family Residence
    Materials
    • Vinyl Siding
    • Foundation: Concrete Perimeter
    • Roof: Other
    Condition
    • Not New and NOT a Model
    • New construction: No
    • Year built: 2004

    Utilities & green energy

    • Sewer: Public Sewer
    • Water: Public
    • Utilities for property: Natural Gas Available, Water Available, Sewer Available, None

    Community & HOA

    Community
    • Subdivision: West Bay Springs
    HOA
    • Has HOA: Yes
    • Services included: Common Area Maintenance
    • HOA fee: $450 annually
    Location
    • Region: Omaha

    Financial & listing details

    • Price per square foot: $171/sqft
    • Tax assessed value: $452,300
    • Annual tax amount: $8,858
    • Date on market: 5/4/2023
    • Listing terms: VA Loan,FHA,Conventional,Cash
    • Ownership: Fee Simple

    Price history

    DateEventPrice
    7/7/2023Sold$510,000+2%$161/sqft
    Source: GPRMLS #22309288 Report a problem
    5/9/2023Pending sale$500,000$158/sqft
    Source: GPRMLS #22309288 Report a problem
    5/4/2023Listed for sale$500,000+77.3%$158/sqft
    Source: GPRMLS #22309288 Report a problem
    10/7/2011Sold$282,000-2.7%$89/sqft
    Source: GPRMLS #21103300 Report a problem
    6/11/2011Price change$289,900-3.3%$92/sqft
    Source: CBSHOME Real Estate #21103300 Report a problem
    3/3/2011Listed for sale$299,900-7.2%$95/sqft
    Source: CBSHOME #21103300 Report a problem
    1/2/2011Listing removed$323,000$102/sqft
    Source: NP Dodge Real Estate Sales, Inc #21012601 Report a problem
    3/25/2010Price change$323,000-3%$102/sqft
    Source: NP Dodge Real Estate Sales, Inc #21012601 Report a problem
    1/30/2010Listed for sale$333,000$105/sqft
    Source: NP Dodge Real Estate Sales, Inc #21001369 Report a problem

    Public tax history

    YearProperty taxesTax assessment
    2025$8,236 +7.6%$452,300 +8.3%
    2024$7,658 -15.8%$417,600
    2023$9,091 +2.6%$417,600 +11.7%
    2022$8,859 -0.4%$373,700
    2021$8,894 +6.6%$373,700 +11.1%
    2020$8,347 +0.2%$336,500
    2019$8,328 +10.5%$336,500 +18.4%
    2018$7,534 +7%$284,300
    2017$7,040 $284,300 +6.4%
    2016$7,040 -1.9%$267,200
    2015$7,180 $267,200
    2014-- $267,200 -7.2%
    2013-- $287,900
    2012-- $287,900
    2011-- $287,900 +0.5%
    2009$7,289 $286,600
    2008-- $286,600 -1.4%
    2005-- $290,800 +3095.6%
    2004-- $9,100
    Find assessor info on the county website

    Neighborhood: 68130

    Nearby schools

    GreatSchools rating
    Schools provided by the listing agent
    • Elementary: Rohwer
    • Middle: Russell
    • High: Millard West
    • District: Millard

    Source: GPRMLS. This data may not be complete. We recommend contacting the local school district to confirm school assignments for this home.

    Get pre-qualified for a loan
    At Zillow Home Loans, we can pre-qualify you in as little as 5 minutes with no impact to your credit score.

    An equal housing lender. NMLS #10287.

    Sell for more on Zillow
    Get a Zillow Showcase℠ listing at no additional cost and you could sell for .
    $541,300
    2% more
    +$10,826
    With Zillow Showcase(estimated)
    $552,126