Skip main navigation
Closed
  • $275,000

    3816 S Connie Dr, Lafayette, IN 47905

    3beds
    1,432sqft
    Single Family Residence
    Built in 1970
    0.44 Acres Lot
    $277,700 Zestimate®
    $--/sqft
    $1,706 Estimated rent

    Home value

    $277,700

    $242,000 - $319,000

    $1,706/mo

    Zestimate® history
    Loading
    Loading...

    Owner options

    List your home for rent

    $1,706/mo

    Rent Zestimate®

    Find your next renter with Zillow Rental Manager. Plus, with online applications, you can quickly screen prospective tenants – for free.

    Learn more

    $1,706/mo

    Rent Zestimate®

    Refinance and save

    $1,644/mo

    Est. payment

    Refinancing to a lower rate could help reduce your monthly payments and save thousands over the life of the loan.

    See today's rates

    $1,644/mo

    Est. payment

    Explore your selling options

    Work with a Zillow partner agent

    Leverage their expertise and Zillow's premium Showcase listings to get your home seen by more buyers.

    Get started

    List with your own agent

    Get your home in front of millions of buyers by listing it on Zillow.

    Learn how to do it

    Sell it yourself

    Take full control of how buyers see your home on Zillow by listing For Sale by Owner (FSBO).

    List your home

    What's special

    Three generously sized bedroomsBasketball hoopExpansive backyard
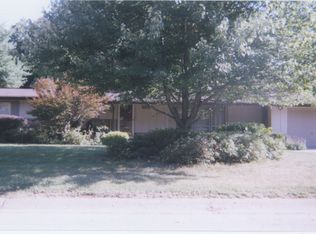
    Located just off Old US-25, this inviting ranch home offers a comfortable layout with plenty of charm. A spacious living room welcomes you in and flows easily into the dining area, kitchen, and convenient utility/laundry room. To the right of the foyer, you’ll find three generously sized bedrooms, including a primary suite with a private ensuite featuring a stand-up shower. The primary bedroom also opens to a secondary deck, perfect for quiet mornings or evenings overlooking your backyard. Out back, enjoy a freshly updated wooden deck with multiple electric outlets, ideal for entertaining. The expansive backyard also includes an a concrete pad and basketball hoop. A shed house provides great storage for yard equipment and outdoor essentials. This property blends character, comfort, and outdoor living, ready for its next owner to make it home.

    Zillow last checked:

    Listing updated:

    Listed by:

    Spencer Childers Agt:765-430-4276,

    Keller Williams Lafayette

    Bought with:

    Sydney Wine, RB19001119

    C&C Home Realty

    Source: IRMLS,MLS#: 202605343MLS Logo

    Facts & features

    Interior

    Bedrooms & bathrooms
    • Bedrooms: 3
    • Bathrooms: 2
    • Full bathrooms: 2
    • Main level bedrooms: 3
    Bedroom 1
    • Level: Main
    Bedroom 2
    • Level: Main
    Kitchen
    • Level: Main
    • Area: 160
    • Dimensions: 20 x 8
    Living room
    • Level: Main
    • Area: 476
    • Dimensions: 28 x 17
    Heating
    • Natural Gas, Forced Air
    Cooling
    • Central Air, Ceiling Fan(s)
    Appliances
    • Included: Disposal, Range/Oven Hook Up Elec, Dishwasher, Microwave, Refrigerator, Electric Range, Gas Water Heater, Water Softener Owned
    • Laundry: Electric Dryer Hookup, Main Level, Washer Hookup
    Features
    • 1st Bdrm En Suite, Ceiling Fan(s), Laminate Counters, Entrance Foyer, Open Floorplan, Stand Up Shower, Tub/Shower Combination, Main Level Bedroom Suite
    • Flooring: Hardwood, Carpet, Tile
    • Basement: Crawl Space,None
    • Has fireplace: No
    • Fireplace features: None
    Interior area
    • Total structure area: 1,432
    • Total interior livable area: 1,432 sqft
    • Finished area above ground: 1,432
    • Finished area below ground: 0

    Property

    Parking
    • Total spaces: 1
    • Parking features: Attached, Concrete
    • Attached garage spaces: 1
    • Has uncovered spaces: Yes
    Features
    • Levels: One
    • Stories: 1
    • Patio & porch: Deck, Porch Covered
    • Fencing: Full,Chain Link
    Lot
    • Size: 0.44 Acres
    • Dimensions: 100X189
    • Features: Level, Few Trees, 0-2.9999, City/Town/Suburb
    Details
    • Additional structures: Shed
    • Parcel number: 790702277010.000002

    Construction

    Type & style
    • Home type: SingleFamily
    • Architectural style: Ranch
    • Property subtype: Single Family Residence
    Materials
    • Vinyl Siding
    • Roof: Asphalt
    Condition
    • New construction: No
    • Year built: 1970

    Utilities & green energy

    • Sewer: Septic Tank
    • Water: Well

    Community & HOA

    Community
    • Subdivision: Lake Road
    Location
    • Region: Lafayette

    Financial & listing details

    • Tax assessed value: $174,100
    • Annual tax amount: $1,005
    • Date on market: 2/20/2026
    • Listing terms: Cash,Conventional,FHA,VA Loan

    Price history

    DateEventPrice
    4/21/2026Sold$275,000-3.5%
    Source: IRMLS #202605343 Report a problem
    3/20/2026Pending sale$285,000
    Source: IRMLS #202605343 Report a problem
    2/20/2026Listed for sale$285,000-1.7%
    Source: IRMLS #202605343 Report a problem
    12/1/2025Listing removed$289,900
    Source: IRMLS #202536907 Report a problem
    11/13/2025Price change$289,900-3.3%
    Source: IRMLS #202536907 Report a problem
    9/12/2025Listed for sale$299,900+120.5%
    Source: IRMLS #202536907 Report a problem
    9/11/2014Listing removed$136,000$95/sqft
    Source: RE/MAX Lafayette Group #201320014 Report a problem
    12/17/2013Listed for sale$136,000+0.8%$95/sqft
    Source: RE/MAX Lafayette Group #201320014 Report a problem
    11/14/2013Listing removed$134,900$94/sqft
    Source: Keller Williams Realty Signature Partners #377092 Report a problem
    10/1/2013Price change$134,900-3.6%$94/sqft
    Source: Keller Williams Realty Signature Partners #377092 Report a problem
    8/3/2013Price change$139,900-3.5%$98/sqft
    Source: Keller Williams Realty Signature Partners #377092 Report a problem
    5/14/2013Listed for sale$145,000$101/sqft
    Source: Keller Williams Realty Signature Partners #9960045 Report a problem

    Public tax history

    YearProperty taxesTax assessment
    2025$1,005 +9.7%$185,300 +6.4%
    2024$917 +4.2%$174,100 +6.9%
    2023$880 +6.8%$162,800 +10%
    2022$824 +20.6%$148,000 +5.2%
    2021$683 +5.9%$140,700
    2020$645 +5.5%--
    2019$612 +7.9%$121,600 +2.5%
    2018$567 +6.7%$118,600 +4.5%
    2017$531 $113,500 +2.6%
    2016$531 -0.9%$110,600 -2.1%
    2014$536 -5.8%$113,000 +0.8%
    2013$569 $112,100 +1.7%
    2012-- $110,200 +3.9%
    2011-- $106,100 -1.4%
    2010-- $107,600 +8.4%
    2009$919 +53.3%$99,300 -10.5%
    2008$600 -23.5%$111,000
    2007$784 -5.2%$111,000 +5.3%
    2006$828 -4.6%$105,400
    2005$868 +10.5%$105,400
    2004$785 +1.7%$105,400
    2003$772 -7.6%$105,400 +82.4%
    2002$836 $57,800
    2001-- $57,800
    Find assessor info on the county website

    Neighborhood: 47905

    Nearby schools

    GreatSchools rating
    Schools provided by the listing agent
    • Elementary: Hershey
    • Middle: East Tippecanoe
    • High: William Henry Harrison
    • District: Tippecanoe School Corp.

    Source: IRMLS. This data may not be complete. We recommend contacting the local school district to confirm school assignments for this home.

    Get pre-qualified for a loan
    At Zillow Home Loans, we can pre-qualify you in as little as 5 minutes with no impact to your credit score.

    An equal housing lender. NMLS #10287.

    Sell for more on Zillow
    Get a Zillow Showcase℠ listing at no additional cost and you could sell for .
    $277,700
    2% more
    +$5,554
    With Zillow Showcase(estimated)
    $283,254