Skip main navigation
Off market
  • $535,200

    3816 S Helena Way, Aurora, CO 80013

    5beds
    2,887sqft
    SingleFamily
    Built in 1975
    10,454 Square Feet Lot
    $535,200 Zestimate®
    $185/sqft
    $3,832 Estimated rent

    Home value

    $535,200

    $508,000 - $562,000

    $3,832/mo

    Zestimate® history
    Loading
    Loading...

    Owner options

    List your home for rent

    $3,832/mo

    Rent Zestimate®

    Find your next renter with Zillow Rental Manager. Plus, with online applications, you can quickly screen prospective tenants – for free.

    Learn more

    $3,832/mo

    Rent Zestimate®

    Refinance and save

    $3,128/mo

    Est. payment

    Refinancing to a lower rate could help reduce your monthly payments and save thousands over the life of the loan.

    See today's rates

    $3,128/mo

    Est. payment

    Explore your selling options

    Work with a Zillow partner agent

    Leverage their expertise and Zillow's premium Showcase listings to get your home seen by more buyers.

    Get started

    List with your own agent

    Get your home in front of millions of buyers by listing it on Zillow.

    Learn how to do it

    Sell it yourself

    Take full control of how buyers see your home on Zillow by listing For Sale by Owner (FSBO).

    List your home

    What's special

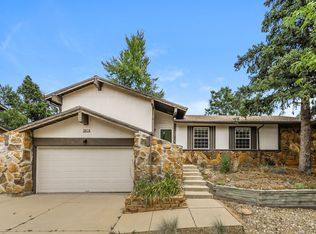
    Traditional style home located in the prestigious Cherry Creek School District! Walking distance from Mission Viejo Elementary. This spacious home offers many opportunities for any buyer! The first floor offers two separate living spaces in addition to a den, formal dining area, kitchen, and breakfast nook overlooking the extensively landscaped backyard. The kitchen is perfect for entertaining as it opens to living space and french doors leading to back patio. 2nd floor has a master bedroom complete with ensuite bathroom and walk-in closet space. 2nd floor also is complete with 3 additional bedrooms, full bathroom and office space. Upstairs office is complete with large closet. The finished basement is a great space that includes a living area, bedroom, spacious closet, and a full bathroom in addition to unfinished storage space. This community will not disappoint! Mission Viejo offers walkable access to multiple parks, tennis courts, soccer fields, and baseball fields. Conveniently located at the intersection of Hampton and Chambers with shopping and restaurants nearby.

    This property is off market, which means it's not currently listed for sale or rent on Zillow. This may be different from what's available on other websites or public sources.

    Facts & features

    Interior

    Bedrooms & bathrooms
    • Bedrooms: 5
    • Bathrooms: 4
    • Full bathrooms: 3
    • 1/2 bathrooms: 1
    Heating
    • Forced air
    Cooling
    • Central
    Appliances
    • Included: Dishwasher, Garbage disposal, Microwave
    Features
    • Ceiling Fan(s), Breakfast Nook, Tile Counters
    • Flooring: Tile, Hardwood
    • Basement: Finished
    • Has fireplace: Yes
    • Fireplace features: Family Room
    • Common walls with other units/homes: No Common Walls
    Interior area
    • Total interior livable area: 2,887 sqft
    • Finished area below ground: 493.00

    Property

    Parking
    • Total spaces: 2
    • Parking features: Carport, Garage
    Features
    • Patio & porch: Patio, Front Porch
    • Exterior features: Wood
    • Fencing: Full
    Lot
    • Size: 10,454 sqft
    Details
    • Parcel number: 207305212001

    Construction

    Type & style
    • Home type: SingleFamily
    • Architectural style: Traditional
    Materials
    • Wood
    • Roof: Composition
    Condition
    • Year built: 1975

    Utilities & green energy

    • Sewer: Public Sewer
    • Water: Public

    Community & neighborhood

    Security
    • Security features: Security System, Smoke Detector(s), Carbon Monoxide Detector(s), Smart Locks
    Location
    • Region: Aurora

    HOA & financial

    HOA
    • Has HOA: Yes
    • HOA fee: $2 monthly

    Other

    Other facts
    • Flooring: Wood, Carpet, Tile
    • Sewer: Public Sewer
    • WaterSource: Public
    • Heating: Forced Air
    • RoadSurfaceType: Paved
    • Appliances: Dishwasher, Refrigerator, Disposal, Microwave, Cooktop, Self Cleaning Oven
    • AssociationYN: true
    • FireplaceYN: true
    • InteriorFeatures: Ceiling Fan(s), Breakfast Nook, Tile Counters
    • Basement: Finished, Partial, Crawl Space, Bath/Stubbed
    • GarageYN: true
    • AttachedGarageYN: true
    • HeatingYN: true
    • CoolingYN: true
    • PatioAndPorchFeatures: Patio, Front Porch
    • FireplacesTotal: 1
    • RoomsTotal: 14
    • ConstructionMaterials: Wood Siding
    • FireplaceFeatures: Family Room
    • ArchitecturalStyle: Traditional
    • RentIncludes: Water
    • CoveredSpaces: 2
    • CommonWalls: No Common Walls
    • Cooling: Central Air
    • SecurityFeatures: Security System, Smoke Detector(s), Carbon Monoxide Detector(s), Smart Locks
    • StructureType: House
    • Fencing: Full
    • ExteriorFeatures: Fire Pit, Private Yard
    • BelowGradeFinishedArea: 493.00
    • Roof: Architectural Shingles
    • MlsStatus: Pending
    • Road surface type: Paved

    Price history

    DateEventPrice
    9/2/2020Sold$425,000+3.7%$147/sqft
    Source: Public Record Report a problem
    7/26/2020Pending sale$410,000$142/sqft
    Source: Keller Williams Realty Llc #5483902 Report a problem
    7/25/2020Listed for sale$410,000+24.2%$142/sqft
    Source: Keller Williams Realty Llc #5483902 Report a problem
    7/19/2016Sold$330,000$114/sqft
    Source: Public Record Report a problem

    Public tax history

    YearProperty taxesTax assessment
    2025$2,809 +13.4%$32,482 -9.3%
    2024$2,477 +31.2%$35,798 -10.2%
    2023$1,888 -0.6%$39,866 +53%
    2022$1,900 $26,063 -2.8%
    2021-- $26,813 -4.7%
    2020$2,021 +32.7%$28,142
    2019$1,523 $28,142 +36.2%
    2018$1,523 +1.5%$20,664
    2017$1,502 $20,664 +13.6%
    2016-- $18,189
    2015-- $18,189 +37.2%
    2014-- $13,253 -12.1%
    2013$1,103 $15,070
    2012-- $15,070
    2011$1,145 +2.7%$15,070 +2.2%
    2010$1,115 -21.2%$14,750
    2009$1,415 $14,750 -20.3%
    2008-- $18,515
    2007-- $18,515 +4.4%
    2006-- $17,735
    2005-- $17,735 -0.9%
    2002$1,319 +13%$17,890 +19.1%
    2001$1,167 $15,020

    Find assessor info on the county website

    Neighborhood: Mission Viejo

    Nearby schools

    GreatSchools rating
    Schools provided by the listing agent
    • Elementary: Mission Viejo
    • Middle: Laredo
    • High: Smoky Hill
    • District: Cherry Creek 5

    Source: The MLS. This data may not be complete. We recommend contacting the local school district to confirm school assignments for this home.

    Get a cash offer in 3 minutes
    Find out how much your home could sell for in as little as 3 minutes with a no-obligation cash offer.
    Estimated market value
    $535,200
    Get a cash offer in 3 minutes
    Find out how much your home could sell for in as little as 3 minutes with a no-obligation cash offer.
    Estimated market value
    $535,200