TURNKEY FURNISHED (WILL ALSO ENTERTAIN OFFERS WITHOUT FURNITURE)! Step into a world of unparalleled luxury with this exceptional, move-in ready masterpiece located within the coveted gated community of ESPLANADE AZARIO. Welcome to the Lazio floor plan, a 3-bedroom, 3 bathroom haven of opulence with a versatile office/den, perfectly situated on a prime GOLF-DEEDED southern-facing lot overlooking the picturesque 2nd hole (8th hole in background) and spectacular panoramic lake view. This is not just a home; it's a testament to the art of fine living. Step through the front door, and be greeted by the exquisite craftsmanship that graces every inch of this residence. Crown molding and tray ceilings adorn the space, creating an atmosphere of refined elegance. Your new home is a masterpiece of design, where no detail has been overlooked. As you explore, you'll find it's not just a house; it's a lifestyle. The property comes fully furnished with an extravagant Robb and Stucky designer furniture package, making it truly turnkey. Everywhere you look, you'll find top-tier finishes, from the luxurious tile flooring to the high-end lighting fixtures. The kitchen is a culinary dream, equipped with GE Profile stainless steel appliances, including a gas stovetop, range, and a wine fridge. It's a space where gourmet aspirations meet practical functionality. The open living room and dining room combo provides the perfect setting for hosting guests, complete with an entertainment package and an elegant feature wall that adds a touch of grandeur to your gatherings. The primary bedroom is an oasis of space and comfort, featuring a bump-out bay window with a high-end shutter system and another elegant feature wall, creating a soothing retreat within your own home. The primary bathroom is equally impressive, with a walk-in rain shower adorned in floor-to-ceiling tile, custom vanity lighting, and a spacious oversized closet that caters to your storage needs with style and grace. With two additional guest bedrooms, each boasting en-suite bathrooms, your home is perfectly suited for hosting family and friends, ensuring everyone's comfort and privacy. For those who require a workspace that inspires productivity, the office is a versatile room that can easily accommodate your professional needs or serve as a cozy den, offering flexible living options. Stepping outside, you're greeted by an oversized screened-in lanai, ready to host unforgettable outdoor moments. This space is pre-plumbed for an outdoor kitchen, and readily available exterior gas and electric lines for a pool, while the outdoor fans create a breezy atmosphere for watching golfers pass by. This home is packed with features that elevate your living experience. You'll find an extended 2-car garage with bump in for extra storage or a golf cart, along with custom designed garage pro storage units, hurricane impact windows throughout, an exterior lighting package, a Culligan water treatment system, and gutters with custom drains. The Esplanade Azario community is the epitome of resort-style living, boasting an 18-hole championship golf course, a resort-style pool, a tiki bar, a fitness center, pickleball, tennis, bocce ball, and basketball courts, and a full-time lifestyle director. To top things off, a culinary center will be opening within the next 12 months which will feature a high-end restaurant and bar. Schedule your showing today and enjoy resort-style living at its finest.
Sold for $1,349,000
$1,349,000
3816 SANTA CATERINA BOULEVARD, BRADENTON, FL 34211
3beds
2,275sqft
Single Family Residence
Built in 2023
8,242 Square Feet Lot
$1,109,400 Zestimate®
$593/sqft
$3,992 Estimated rent
Home value
$1,109,400
$1.01M - $1.20M
$3,992/mo
Zestimate® history
Owner options
List your home for rent
$3,992/mo
Rent Zestimate®
Find your next renter with Zillow Rental Manager. Plus, with online applications, you can quickly screen prospective tenants – for free.
$3,992/mo
Rent Zestimate®
Refinance and save
$9,536/mo
Est. payment
Refinancing to a lower rate could help reduce your monthly payments and save thousands over the life of the loan.
$9,536/mo
Est. payment
Explore your selling options
Work with a Zillow partner agent
Leverage their expertise and Zillow's premium Showcase listings to get your home seen by more buyers.
Get startedList with your own agent
Get your home in front of millions of buyers by listing it on Zillow.
Learn how to do itSell it yourself
Take full control of how buyers see your home on Zillow by listing For Sale by Owner (FSBO).
List your homeWhat's special
Resort-style poolOutdoor kitchenBasketball courtsCustom vanity lightingVersatile roomTurnkey furnishedFitness center
Zillow last checked:
Listing updated:
Listed by:
Blake Lindenmeyer 217-508-3098,
KELLER WILLIAMS ON THE WATER S 941-803-7522
Bought with:
Rosemary Penland, 3140662
PREMIERE PLUS REALTY COMPANY
Source: Stellar MLS,MLS#: T3481629 Originating MLS: Sarasota - Manatee
Originating MLS: Sarasota - Manatee
Facts & features
Interior
Bedrooms & bathrooms
- Bedrooms: 3
- Bathrooms: 3
- Full bathrooms: 3
Primary bedroom
- Features: Walk-In Closet(s)
- Level: First
- Dimensions: 14x20
Bedroom 2
- Features: Built-in Closet
- Level: First
- Dimensions: 10x12
Bedroom 3
- Features: Built-in Closet
- Level: First
- Dimensions: 11x12
Den
- Level: First
- Dimensions: 11x13
Great room
- Level: First
- Dimensions: 18x19
Kitchen
- Level: First
- Dimensions: 11x15
Heating
- Electric
Cooling
- Central Air
Appliances
- Included: Oven, Cooktop, Dishwasher, Disposal, Dryer, Gas Water Heater, Refrigerator, Washer, Wine Refrigerator
Features
- Crown Molding, High Ceilings, Tray Ceiling(s), Walk-In Closet(s)
- Flooring: Tile
- Doors: Sliding Doors
- Windows: Window Treatments
- Has fireplace: No
Interior area
- Total structure area: 2,275
- Total interior livable area: 2,275 sqft
Property
Parking
- Total spaces: 3
- Parking features: Garage - Attached
- Attached garage spaces: 3
- Details: Garage Dimensions: 20x30
Features
- Levels: One
- Stories: 1
- Exterior features: Irrigation System
- Has view: Yes
- View description: Pond
- Has water view: Yes
- Water view: Pond
Lot
- Size: 8,242 Square Feet
Details
- Parcel number: 576097659
- Zoning: PD-R
- Special conditions: None
Construction
Type & style
- Home type: SingleFamily
- Property subtype: Single Family Residence
Materials
- Block, Stucco
- Foundation: Slab
- Roof: Tile
Condition
- Completed
- New construction: No
- Year built: 2023
Utilities & green energy
- Sewer: Public Sewer
- Water: Public
- Utilities for property: BB/HS Internet Available, Cable Available, Electricity Connected, Natural Gas Connected, Sewer Connected, Water Connected
Community & HOA
Community
- Pet fee: $0 monthly
- Subdivision: AZARIO ESPLANADE PH V
HOA
- Has HOA: Yes
- HOA fee: $602 monthly
- HOA name: Evergreen Lifestyles Management/Doug Walkowiak
- HOA phone: 941-253-2910
Location
- Region: Bradenton
Financial & listing details
- Price per square foot: $593/sqft
- Tax assessed value: $743,866
- Annual tax amount: $2,128
- Date on market: 10/26/2023
- Cumulative days on market: 29 days
- Listing terms: Cash,Conventional
- Ownership: Fee Simple
- Total actual rent: 0
- Electric utility on property: Yes
- Road surface type: Paved
Price history
| Date | Event | Price |
|---|---|---|
| 1/12/2024 | Sold | $1,349,000$593/sqft |
Source:  Stellar MLS #T3481629 Report a problem Stellar MLS #T3481629 Report a problem | ||
| 11/24/2023 | Pending sale | $1,349,000$593/sqft |
Source: Stellar MLS #T3481629 Report a problem | ||
| 11/9/2023 | Price change | $1,349,000-1.9%$593/sqft |
Source: Stellar MLS #T3481629 Report a problem | ||
| 10/26/2023 | Listed for sale | $1,375,000+32.2%$604/sqft |
Source: Stellar MLS #T3481629 Report a problem | ||
| 6/29/2023 | Sold | $1,039,900$457/sqft |
Source: Public Record Report a problem | ||
Public tax history
| Year | Property taxes | Tax assessment |
|---|---|---|
| 2025 | $12,759 +0.8% | $743,866 +1.3% |
| 2024 | $12,660 +429.4% | $734,595 +5368.6% |
| 2023 | $2,392 +12.4% | $13,433 |
| 2022 | $2,128 | $13,433 |
Find assessor info on the county website
Neighborhood: 34211
Nearby homes
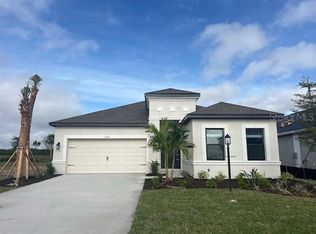
- $568,2754 bd3 ba2.3k sqft4236 Pond Brook Ct, Lakewood Ranch, FL 34211Sold
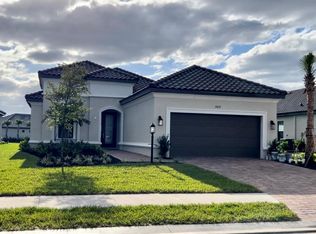
- $913,4763 bd3 ba2.1k sqft15012 Verole Pl, Bradenton, FL 34211Sold
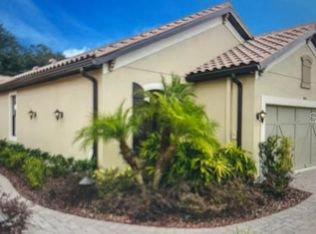
- $648,7483 bd2 ba1.9k sqft3116 Veneto Ct, Lakewood Ranch, FL 34211Sold
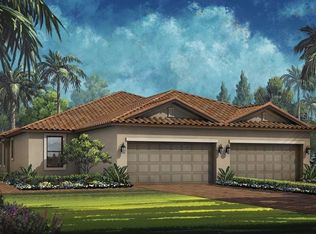
- $535,4352 bd2 ba1.5k sqft3008 Formia Ct, Lakewood Ranch, FL 34211Sold
- $497,7002 bd2 ba1.5k sqft3121 Formia Ct, Lakewood Ranch, FL 34211Sold
- $995,8684 bd3 ba2.8k sqft16302 Umbria Pl, Lakewood Ranch, FL 34211Sold
- $1,033,2553 bd3 ba3.1k sqft16419 Umbria Pl, Lakewood Ranch, FL 34211Sold
- $1,276,8933 bd3 ba3k sqft3504 Santa Caterina Blvd, Bradenton, FL 34211Sold
- $1,146,2143 bd3 ba3k sqft3630 Santa Caterina Blvd, Bradenton, FL 34211Sold
Nearby schools
GreatSchools rating
- 8/10B.D. Gullett Elementary SchoolGrades: PK-5Distance: 2.4 mi
- 8/10Dr Mona Jain Middle SchoolGrades: 6-8Distance: 2.2 mi
- 6/10Lakewood Ranch High SchoolGrades: PK,9-12Distance: 3.7 mi
Get a cash offer in 3 minutes
Find out how much your home could sell for in as little as 3 minutes with a no-obligation cash offer.
Estimated market value
$1,109,400
Get a cash offer in 3 minutes
Find out how much your home could sell for in as little as 3 minutes with a no-obligation cash offer.
Estimated market value
$1,109,400
- Florida
- Manatee County
- Lakewood Ranch
- 34211
- 3816 SANTA CATERINA BOULEVARD
Nearby cities
Nearby neighborhoods
Nearby zip codes
Other Lakewood Ranch Topics
