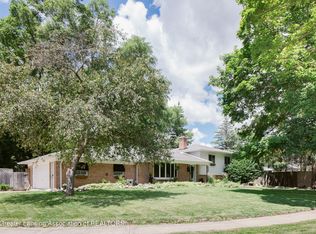
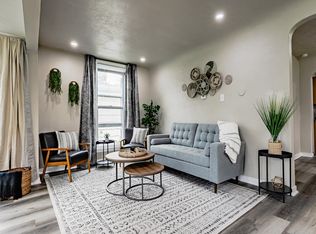
Welcome to 3816 Schlee St in Lansing, this exceptionally well-maintained 3-bedroom, 1.5-bath home has been lovingly cared for with extensive updates and meticulous maintenance throughout the years. From the moment you arrive, you'll appreciate the covered front porch, updated exterior, and pride of ownership throughout. The home features a 2-car detached garage, along with a convenient attached carport that leads directly to the garage. Major updates include a new roof, gutters, and gutter guards in 2022, a new garage roof in 2021, and a brand-new chimney. Additional improvements include updated vinyl siding, a new concrete driveway, updated electrical panel, and a professionally installed basement drainage system. Inside, you'll find numerous updates including new vinyl plank flooring in the kitchen, updated bathrooms, fresh paint, newer carpet, and a walk-in shower installed in 2014. The furnace and central air were installed in 2012 and serviced annually by Doty Mechanical. The home also includes an on-demand Generac generator, professionally maintained yearly for added peace of mind. The backyard features a beautiful vinyl privacy fence, while additional updates include a newer sump pump, toilets, front and back doors, and much more.
Pending
$200,000
3816 Schlee St, Lansing, MI 48910
3beds
1,385sqft
Single Family Residence
Built in 1958
10,454 Square Feet Lot
$202,200 Zestimate®
$144/sqft
$-- HOA
What's special
Beautiful vinyl privacy fenceUpdated exteriorUpdated vinyl sidingFresh paintConvenient attached carportBrand-new chimneyCovered front porch
- 37 days |
- 133 |
- 0 |
Zillow last checked:
Listing updated:
Listed by:
Brock Fletcher 517-303-3262,
Keller Williams Realty Lansing 517-853-1200
Source: Greater Lansing AOR,MLS#: 296408
Facts & features
Interior
Bedrooms & bathrooms
- Bedrooms: 3
- Bathrooms: 2
- Full bathrooms: 1
- 1/2 bathrooms: 1
Primary bedroom
- Features: Carpet Floor
- Level: First
- Area: 115.14 Square Feet
- Dimensions: 11.4 x 10.1
Bedroom 2
- Features: Carpet Floor
- Level: First
- Area: 106.95 Square Feet
- Dimensions: 11.5 x 9.3
Bedroom 3
- Features: Carpet Floor
- Level: First
- Area: 134.64 Square Feet
- Dimensions: 13.6 x 9.9
Bathroom 1
- Description: Large shower
- Features: Vinyl Floor
- Level: First
- Area: 64.68 Square Feet
- Dimensions: 9.11 x 7.1
Bathroom 2
- Features: Vinyl Floor
- Level: First
- Area: 13.56 Square Feet
- Dimensions: 4.11 x 3.3
Dining room
- Features: Carpet Floor
- Level: First
- Area: 78.35 Square Feet
- Dimensions: 9.11 x 8.6
Family room
- Description: Door to patio
- Features: Carpet Floor
- Level: First
- Area: 263.84 Square Feet
- Dimensions: 19.4 x 13.6
Kitchen
- Features: Vinyl Floor
- Level: First
- Area: 65.32 Square Feet
- Dimensions: 9.2 x 7.1
Living room
- Features: Carpet Floor
- Level: First
- Area: 173.65 Square Feet
- Dimensions: 15.1 x 11.5
Heating
- Natural Gas
Cooling
- Central Air
Appliances
- Included: Built-In Electric Oven, Gas Water Heater, Humidifier, Oven, Range, Refrigerator, Washer
- Laundry: In Basement, Sink
Features
- Ceiling Fan(s), High Speed Internet, Laminate Counters
- Flooring: Carpet, Laminate, Vinyl
- Windows: Blinds, Double Pane Windows
- Basement: Full
Interior area
- Total structure area: 2,345
- Total interior livable area: 1,385 sqft
- Finished area above ground: 1,385
- Finished area below ground: 0
Property
Parking
- Total spaces: 3
- Parking features: Driveway, Garage Door Opener, Garage Faces Front
- Garage spaces: 2
- Carport spaces: 1
- Covered spaces: 3
- Has uncovered spaces: Yes
Features
- Levels: One
- Stories: 1
- Entry location: Front Door
- Patio & porch: Covered, Front Porch, Patio, Porch
- Fencing: Back Yard,Privacy,Vinyl
- Has view: Yes
- View description: Neighborhood
Lot
- Size: 10,454 Square Feet
- Dimensions: 78 x 133.2
- Features: Back Yard, City Lot, Front Yard, Level, Rectangular Lot
Details
- Foundation area: 960
- Parcel number: 33010133152101
- Zoning description: Zoning
- Other equipment: Generator
Construction
Type & style
- Home type: SingleFamily
- Architectural style: Ranch
- Property subtype: Single Family Residence
Materials
- Vinyl Siding
- Foundation: Block
- Roof: Shingle
Condition
- Year built: 1958
Details
- Warranty included: Yes
Utilities & green energy
- Electric: 100 Amp Service
- Sewer: Public Sewer
- Water: Public
- Utilities for property: Water Connected, Sewer Connected, Natural Gas Connected, High Speed Internet Connected, Electricity Connected, Cable Connected
Community & HOA
Community
- Subdivision: Walter Holmes Road
Location
- Region: Lansing
Financial & listing details
- Price per square foot: $144/sqft
- Tax assessed value: $77,400
- Annual tax amount: $3,243
- Date on market: 6/1/2026
- Listing terms: VA Loan,Cash,Conventional,FHA,MSHDA
- Road surface type: Asphalt
Estimated market value
$202,200
$192,000 - $212,000
$1,475/mo
Price history
| Date | Event | Price |
|---|---|---|
| 7/1/2026 | Pending sale | $200,000$144/sqft |
Source: | ||
| 6/30/2026 | Listed for sale | $200,000$144/sqft |
Source: | ||
| 6/5/2026 | Contingent | $200,000$144/sqft |
Source: | ||
| 6/1/2026 | Listed for sale | $200,000+110.1%$144/sqft |
Source: | ||
| 8/10/1999 | Sold | $95,200$69/sqft |
Source: Public Record Report a problem | ||
Public tax history
| Year | Property taxes | Tax assessment |
|---|---|---|
| 2024 | $2,923 | $77,400 +13% |
| 2023 | -- | $68,500 +14.5% |
| 2022 | -- | $59,800 +8.5% |
| 2021 | -- | $55,100 +5.2% |
| 2020 | -- | $52,400 +11.3% |
| 2019 | $2,227 | $47,100 +14.6% |
| 2018 | $2,227 +3.3% | $41,100 |
| 2017 | $2,156 | $41,100 +2% |
| 2016 | $2,156 | $40,300 +4.9% |
| 2015 | $2,156 | $38,400 +0.3% |
| 2014 | $2,156 | $38,300 -4.5% |
| 2013 | -- | $40,100 -6.5% |
| 2012 | -- | $42,900 -15.4% |
| 2011 | -- | $50,700 -12% |
| 2010 | -- | $57,600 -10.4% |
| 2009 | -- | $64,300 -9.2% |
| 2008 | -- | $70,800 -5.9% |
| 2007 | -- | $75,200 +10.9% |
| 2006 | -- | $67,800 +3% |
| 2005 | -- | $65,800 +4.1% |
| 2004 | -- | $63,200 +19.9% |
| 2003 | -- | $52,700 +6.7% |
| 2002 | -- | $49,400 +5.3% |
| 2001 | -- | $46,900 +6.3% |
| 2000 | -- | $44,100 |
Find assessor info on the county website
Monthly payment
Est. payment$--/mo
Payment breakdown
Explore the cost of this home by adjusting the details. Changes won't be saved.All calculations are estimates and provided by Zillow, Inc. for informational purposes only. Actual amounts may vary.
HOA fees may include property taxes on listings classified as Co-Ops. Contact the listing agent and/or owner for fee details.
Mortgage interest rates are dependent on a number of factors, including credit score, down payment, and repayment length. Interest rate data provided by Zillow Group Marketplace, Inc. as of 1/1/1970 from various mortgage lenders with which we have lead or other similar arrangements; the Estimated Payment is an average of those rates.
See how much you could borrow to make a competitive offer.
Climate risks
Neighborhood: Old Everett
Nearby schools
GreatSchools rating
- 6/10Cavanaugh SchoolGrades: PK-3Distance: 0.4 mi
- 2/10Attwood SchoolGrades: K-8Distance: 1.3 mi
- 6/10Everett High SchoolGrades: 9-12Distance: 0.2 mi
Schools provided by the listing agent
- High: Lansing
- District: Lansing
Source: Greater Lansing AOR. This data may not be complete. We recommend contacting the local school district to confirm school assignments for this home.
A local agent can set up tours, give advice and negotiate with sellers.
- Michigan
- Ingham County
- Lansing
- 48910
- Old Everett
- 3816 Schlee St