Skip main navigation
For sale
  • $489,000

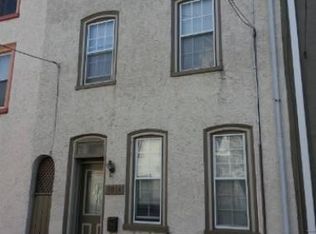
    3816 Sharp St, Philadelphia, PA 19127

    3beds
    1,915sqft
    : 
    $3,016/mo
    Get pre-qualified
    Townhouse
    Built in 1900
    1,488 Square Feet Lot
    $474,800 Zestimate®
    $255/sqft
    $-- HOA

    What's special

    Fenced in backyardNewly renovatedWhirlpool tubRenovated powder roomCustom designed eat-in kitchenQuartz hanstone countertopsRecessed lighting throughout
    Welcome to 3816 Sharp Street! This newly renovated, trinity style 3 bedroom 2.5 bath row home is located in the heart of Manayunk, one of Philadelphia’s most desirable neighborhoods. Upon entering, you are welcomed with ample living and dining room spaces that boast 9’ ceilings, new MSI flooring and recessed lighting throughout. A custom designed eat-in kitchen anchors the back of the home; featuring two-tone Fabuwood cabinetry with under cabinet lighting, Quartz Hanstone countertops, porcelain backsplash tile, vaulted ceiling, and all new stainless steel appliances. Just off the kitchen, the outdoor space offers a spacious covered patio and fenced in backyard. The first floor also includes a renovated powder room and access to the full basement with ample storage. The second floor includes a master bedroom with walk-in closet, laundry room with new high efficiency washer and dryer, and master bath with roman style walk-in shower, pantry storage and whirlpool tub. Upon ascending the trinity staircase you will find the third floor with two additional bedrooms and a newly renovated full bathroom. Other key improvements/features include a front to rear private alley access, new water heater (2026), 100amp electric service panel (2026), new interior and exterior paint (2026), new LVT and carpet throughout (2026), temperature controlled exhaust fan in attic (2026), central heating and cooling, hardwired smoke detectors, original glass transoms, Google Nest thermostat, and Ring doorbell camera. Located just blocks from Main St. Manayunk and Neighbors park, this home is in walking distance to the regional rail line, and just a 15 minute drive to center city Philadelphia.
    3 days
    |
    368
    |
    25
    |

    Likely to sell faster than

    Zillow last checked:

    Listing updated:

    Listed by:

    Michael Doolin 215-407-9611,

    Keller Williams Real Estate-Blue Bell 2156462900

    Source: Bright MLS,MLS#: PAPH2661758MLS Logo

      Facts & features

      Interior

      Bedrooms & bathrooms
      • Bedrooms: 3
      • Bathrooms: 3
      • Full bathrooms: 2
      • 1/2 bathrooms: 1
      • Main level bathrooms: 1
      Basement
      • Area: 0
      Heating
      • Forced Air, Electric
      Cooling
      • Central Air, Electric
      Appliances
      • Included: Electric Water Heater
      • Laundry: Upper Level
      Features
      • Basement: Unfinished
      • Has fireplace: No
      Interior area
      • Total structure area: 1,915
      • Total interior livable area: 1,915 sqft
      • Finished area above ground: 1,915
      • Finished area below ground: 0

      Property

      Parking
      • Parking features: On Street
      • Has uncovered spaces: Yes
      Accessibility
      • Accessibility features: Doors - Swing In
      Features
      • Levels: Three
      • Stories: 3
      • Pool features: None
      Lot
      • Size: 1,488 Square Feet
      • Dimensions: 18.00 x 85.00
      Details
      • Additional structures: Above Grade, Below Grade
      • Parcel number: 211245300
      • Zoning: RSA5
      • Special conditions: Standard

      Construction

      Type & style
      • Home type: Townhouse
      • Architectural style: Other
      • Property subtype: Townhouse
      Materials
      • Stone
      • Foundation: Slab
      Condition
      • New construction: No
      • Year built: 1900

      Utilities & green energy

      • Sewer: Public Sewer
      • Water: Public

      Community & HOA

      Community
      • Subdivision: Manayunk
      HOA
      • Has HOA: No
      Location
      • Region: Philadelphia
      • Municipality: PHILADELPHIA

      Financial & listing details

      • Price per square foot: $255/sqft
      • Tax assessed value: $385,200
      • Annual tax amount: $5,392
      • Date on market: 8/21/2026
      • Listing agreement: Exclusive Agency
      • Listing terms: Cash,Conventional,VA Loan
      • Inclusions: Refrigerator, Washer And Dryer (all As-in Condition)
      • Exclusions: Furniture, Television, Television Bracket, Fire Wood, Wall Art
      • Ownership: Fee Simple

        Estimated market value

        $474,800

        $451,000 - $499,000

        $2,786/mo

        Price history

        DateEventPrice
        8/21/2026Listed for sale$489,000+112.6%$255/sqft
        Source: Bright MLS #PAPH2661758 Report a problem
        4/19/2022Listing removed--
        Source: Zillow Rental Manager Report a problem
        4/18/2022Listed for rent$2,250+7.1%$1/sqft
        Source: Zillow Rental Manager Report a problem
        3/24/2021Listing removed--
        Source: Owner Report a problem
        6/14/2018Listing removed$2,100$1/sqft
        Source: Owner Report a problem
        6/2/2018Listed for rent$2,100$1/sqft
        Source: Owner Report a problem
        5/28/2008Listing removed$230,000$120/sqft
        Source: Number1Expert #4522343 Report a problem
        11/14/2007Listed for sale$230,000+2.5%$120/sqft
        Source: Number1Expert #4522343 Report a problem
        7/18/2005Sold$224,400$117/sqft
        Source: Public Record Report a problem

        Public tax history

        YearProperty taxesTax assessment
        2025$4,817 +20.6%$344,100 +20.6%
        2024$3,995 $285,400
        2023$3,995 +11.9%$285,400
        2022$3,569 --
        2021$3,569 +1.8%--
        2018$3,508 --
        2017$3,508 +12.7%--
        2016$3,112 --
        2015$3,112 --
        2014$3,112 +4.5%$222,300 +1069.5%
        2012$2,979 $19,008
        2011-- $19,008
        2010-- $19,008
        2009-- $19,008
        2008-- $19,008
        2007-- $19,008 +7.4%
        2006-- $17,696
        2005-- $17,696
        2004-- $17,696 +9.9%
        2003-- $16,096
        2002-- $16,096 +16.7%
        2000-- $13,792 +16.2%
        1999-- $11,872
        Find assessor info on the county website

        Monthly payment

        Est. payment

        Payment breakdown

        Explore the cost of this home by adjusting the details. Changes won't be saved.
        All calculations are estimates and provided by Zillow, Inc. for informational purposes only. Actual amounts may vary.
        HOA fees may include property taxes on listings classified as Co-Ops. Contact the listing agent and/or owner for fee details.
        See how much you could borrow to make a competitive offer.

        Climate risks

        Neighborhood: Wissahickon

        Getting around

        89 / 100
        Very Walkable
        59 / 100
        Good Transit
        55 / 100
        Bikeable

        Nearby schools

        GreatSchools rating
        Schools provided by the listing agent
        • District: Philadelphia City

        Source: Bright MLS. This data may not be complete. We recommend contacting the local school district to confirm school assignments for this home.

        A local agent can set up tours, give advice and negotiate with sellers.

        Browse local experts

        Similar homes