***Multiple offers received. Highest and best by Monday, April, 21st at 8:00 PM***
Discover unparalleled elegance in this meticulously updated, north-facing 4-bedroom, 3.5-bath masterpiece featuring a study, 3 living areas, and a sparkling pool and spa in the heart of Plano’s sought-after Briar Meadow. Light, bright, and inviting, this home blends timeless sophistication with modern comforts, creating the perfect setting for family living and grand entertaining. Step through the stunning double iron front doors with privacy glass (2023) into a grand foyer with soaring ceilings and sleek iron balusters (2022). The formal living and dining rooms exude warmth and charm, ideal for hosting unforgettable gatherings. A spacious study with French doors, built-ins, and engineered wood flooring offers a serene space for work or reflection. The heart of the home is the open-concept family room, anchored by a raised-hearth fireplace with elegant built-ins and seamlessly flowing into a gourmet kitchen that will delight any chef. Refinished soft-close cabinetry (2025), granite counters, stainless steel appliances, a gas cooktop with downdraft, a wine-rack island, and two walk-in pantries create a perfect blend of style and function. The cozy breakfast nook with a built-in bench invites morning coffee with a view.
Retreat to the expansive primary suite, a private oasis featuring a tray ceiling, sitting area, and a spa-inspired bath with a jetted tub, separate shower, dual vanities, and a walk-in closet. Upstairs, three generously sized bedrooms, two full baths, and a versatile third living area—perfect as a game room, media hub, or cozy reading nook—offer endless possibilities for a growing family. Outside, your private paradise awaits. Unwind on the expansive patio or take a dip in the sparkling pool and spa, ideal for summer barbecues or tranquil evenings under the stars.
Sold
Street View
Price Unknown
3816 Skyline Dr, Plano, TX 75025
4beds
3,463sqft
Single Family Residence
Built in 1994
7,840 Square Feet Lot
$680,800 Zestimate®
$--/sqft
$4,447 Estimated rent
Home value
$680,800
$640,000 - $722,000
$4,447/mo
Zestimate® history
Owner options
List your home for rent
$4,447/mo
Rent Zestimate®
Find your next renter with Zillow Rental Manager. Plus, with online applications, you can quickly screen prospective tenants – for free.
$4,447/mo
Rent Zestimate®
Refinance and save
$150/mo
Est. payment
Refinancing to a lower rate could help reduce your monthly payments and save thousands over the life of the loan.
$150/mo
Est. payment
Explore your selling options
Work with a Zillow partner agent
Leverage their expertise and Zillow's premium Showcase listings to get your home seen by more buyers.
Get startedList with your own agent
Get your home in front of millions of buyers by listing it on Zillow.
Learn how to do itSell it yourself
Take full control of how buyers see your home on Zillow by listing For Sale by Owner (FSBO).
List your homeWhat's special
Sparkling pool and spaRaised-hearth fireplaceModern comfortsGrand foyerLight bright and invitingExpansive patioStainless steel appliances
Zillow last checked:
Listing updated:
Listed by:
Mona Mortazavi 0430445 214-509-0808,
Ebby Halliday, Realtors 214-509-0808
Bought with:
David Lovelace
Fathom Realty LLC
Source: NTREIS,MLS#: 20903768
Facts & features
Interior
Bedrooms & bathrooms
- Bedrooms: 4
- Bathrooms: 4
- Full bathrooms: 3
- 1/2 bathrooms: 1
Primary bedroom
- Features: Ceiling Fan(s), Dual Sinks, Jetted Tub, Sitting Area in Primary, Separate Shower, Walk-In Closet(s)
- Level: First
- Dimensions: 20 x 17
Bedroom
- Features: Ceiling Fan(s), En Suite Bathroom, Split Bedrooms, Walk-In Closet(s)
- Level: Second
- Dimensions: 12 x 11
Bedroom
- Features: Ceiling Fan(s), Walk-In Closet(s)
- Level: Second
- Dimensions: 12 x 12
Bedroom
- Features: Ceiling Fan(s), Walk-In Closet(s)
- Level: Second
- Dimensions: 12 x 11
Breakfast room nook
- Level: First
- Dimensions: 11 x 10
Dining room
- Level: First
- Dimensions: 12 x 11
Family room
- Features: Ceiling Fan(s), Fireplace
- Level: First
- Dimensions: 17 x 17
Game room
- Features: Ceiling Fan(s)
- Level: Second
- Dimensions: 13 x 13
Kitchen
- Features: Breakfast Bar, Built-in Features, Eat-in Kitchen, Granite Counters, Kitchen Island, Pantry, Walk-In Pantry
- Level: First
- Dimensions: 16 x 12
Living room
- Level: First
- Dimensions: 13 x 13
Office
- Features: Built-in Features
- Level: First
- Dimensions: 11 x 10
Utility room
- Features: Utility Room
- Level: First
- Dimensions: 7 x 6
Heating
- Central, Natural Gas, Zoned
Cooling
- Central Air, Electric, Zoned
Appliances
- Included: Some Gas Appliances, Dishwasher, Electric Oven, Gas Cooktop, Disposal, Gas Water Heater, Microwave, Plumbed For Gas, Water Softener, Tankless Water Heater, Vented Exhaust Fan
- Laundry: Washer Hookup, Electric Dryer Hookup, Gas Dryer Hookup, Laundry in Utility Room, Stacked
Features
- Built-in Features, Chandelier, Double Vanity, Eat-in Kitchen, Granite Counters, High Speed Internet, Kitchen Island, Open Floorplan, Pantry, Cable TV, Vaulted Ceiling(s), Walk-In Closet(s)
- Flooring: Carpet, Engineered Hardwood, Tile
- Windows: Window Coverings
- Has basement: No
- Number of fireplaces: 1
- Fireplace features: Family Room, Gas Starter
Interior area
- Total interior livable area: 3,463 sqft
Property
Parking
- Total spaces: 2
- Parking features: Door-Multi, Electric Gate, Garage, Garage Door Opener, Kitchen Level, Garage Faces Rear
- Attached garage spaces: 2
Features
- Levels: Two
- Stories: 2
- Patio & porch: Covered, Patio
- Exterior features: Lighting, Rain Gutters
- Pool features: In Ground, Pool, Pool/Spa Combo
- Fencing: Wood
Lot
- Size: 7,840 Square Feet
- Dimensions: 70 x 114 x 70 x 114
- Features: Interior Lot, Landscaped
Details
- Parcel number: R270800D00501
Construction
Type & style
- Home type: SingleFamily
- Architectural style: Traditional,Detached
- Property subtype: Single Family Residence
Materials
- Brick
- Foundation: Slab
- Roof: Composition
Condition
- Year built: 1994
Utilities & green energy
- Sewer: Public Sewer
- Water: Public
- Utilities for property: Electricity Available, Electricity Connected, Natural Gas Available, Sewer Available, Separate Meters, Underground Utilities, Water Available, Cable Available
Community & HOA
Community
- Features: Curbs, Sidewalks
- Security: Prewired
- Subdivision: Briar Meadow Phase One
HOA
- Has HOA: Yes
- HOA fee: $150 annually
- HOA name: Briar Meadow HOA
- HOA phone: 713-600-4000
Location
- Region: Plano
Financial & listing details
- Tax assessed value: $669,205
- Annual tax amount: $6,520
- Date on market: 4/17/2025
- Cumulative days on market: 4 days
- Listing terms: Cash,Conventional,FHA,VA Loan
- Exclusions: All TV's (mounts remain), kitchen refrigerator, 2nd refrigerator & stacked washer & dryer in utility room, tool chest/work bench & shelving in garage.
- Electric utility on property: Yes
Price history
| Date | Event | Price |
|---|---|---|
| 5/8/2025 | Sold | -- |
Source: NTREIS #20903768 Report a problem | ||
| 4/25/2025 | Pending sale | $675,000$195/sqft |
Source: NTREIS #20903768 Report a problem | ||
| 4/22/2025 | Contingent | $675,000$195/sqft |
Source: NTREIS #20903768 Report a problem | ||
| 4/17/2025 | Listed for sale | $675,000+9.8%$195/sqft |
Source: NTREIS #20903768 Report a problem | ||
| 1/12/2022 | Sold | -- |
Source: NTREIS #14721738 Report a problem | ||
| 12/10/2021 | Pending sale | $615,000$178/sqft |
Source: NTREIS #14721738 Report a problem | ||
| 12/7/2021 | Listed for sale | $615,000+81.5%$178/sqft |
Source: NTREIS #14721738 Report a problem | ||
| 2/7/2013 | Listing removed | $338,888$98/sqft |
Source: Re/Max North Central #11895434 Report a problem | ||
| 2/3/2013 | Listed for sale | $338,888$98/sqft |
Source: Re/Max North Central #11895434 Report a problem | ||
Public tax history
| Year | Property taxes | Tax assessment |
|---|---|---|
| 2025 | $6,520 | $669,205 -6.3% |
| 2024 | -- | $713,968 +6% |
| 2023 | -- | $673,357 +31.5% |
| 2022 | $263 -96.9% | $512,015 +10% |
| 2021 | $8,597 +1.7% | $465,468 +2.1% |
| 2020 | $8,456 +0.7% | $456,104 +1.4% |
| 2019 | $8,400 -5.7% | $449,638 -0.1% |
| 2018 | $8,907 +19.8% | $450,012 +5% |
| 2017 | $7,436 | $428,733 +15.6% |
| 2016 | $7,436 +11.9% | $371,035 +6.5% |
| 2015 | $6,645 | $348,450 +8.9% |
| 2014 | $6,645 | $320,058 +15.4% |
| 2013 | -- | $277,236 +0.9% |
| 2012 | -- | $274,885 -0.8% |
| 2011 | -- | $277,083 -3.1% |
| 2010 | -- | $285,900 +0.4% |
| 2009 | -- | $284,881 -1.1% |
| 2008 | -- | $288,135 +2.8% |
| 2007 | -- | $280,208 +2.9% |
| 2006 | -- | $272,217 +0.3% |
| 2005 | -- | $271,304 -0.7% |
| 2003 | -- | $273,154 +1.2% |
| 2002 | -- | $269,870 +7.1% |
| 2001 | -- | $251,893 -0.2% |
| 2000 | -- | $252,379 |
Find assessor info on the county website
Neighborhood: Briar Meadow
Nearby homes
- $644,5004 bd3 ba3.2k sqft3812 Skyline Dr, Plano, TX 75025Off Market
- $--5 bd4 ba3.6k sqft3820 Skyline Dr, Plano, TX 75025Sold
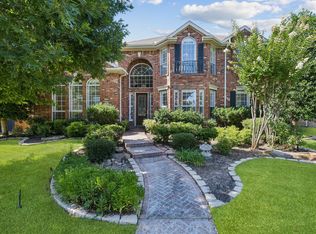
- $--4 bd4 ba3.6k sqft3817 Lowrey Way, Plano, TX 75025Sold

- $763,2004 bd3 ba3k sqft3808 Skyline Dr, Plano, TX 75025Off Market
- $500,4004 bd2 ba2.4k sqft3824 Skyline Dr, Plano, TX 75025Off Market
- $500,6004 bd2 ba2.3k sqft3813 Lowrey Way, Plano, TX 75025Off Market
- $648,6004 bd3 ba3.3k sqft3821 Lowrey Way, Plano, TX 75025Off Market
- $624,3004 bd3 ba3.6k sqft3813 Skyline Dr, Plano, TX 75025Off Market
Nearby schools
GreatSchools rating
- 10/10Mathews Elementary SchoolGrades: PK-5Distance: 0.8 mi
- 10/10Schimelpfenig Middle SchoolGrades: 6-8Distance: 1.4 mi
- 7/10Plano Senior High SchoolGrades: 11-12Distance: 3.2 mi
Schools provided by the listing agent
- Elementary: Mathews
- Middle: Schimelpfe
- High: Clark
- District: Plano ISD
Source: NTREIS. This data may not be complete. We recommend contacting the local school district to confirm school assignments for this home.
Get a cash offer in 3 minutes
Find out how much your home could sell for in as little as 3 minutes with a no-obligation cash offer.
Estimated market value
$680,800
Get a cash offer in 3 minutes
Find out how much your home could sell for in as little as 3 minutes with a no-obligation cash offer.
Estimated market value
$680,800
- Texas
- Collin County
- Plano
- 75025
- Briar Meadow
- 3816 Skyline Dr
Nearby cities
Nearby neighborhoods
Nearby zip codes
Other Plano Topics
