Skip main navigation
Off market
  • $297,300

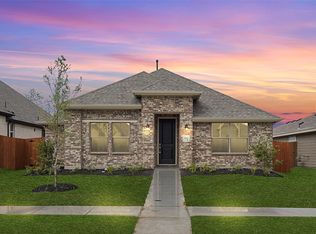
    3816 Star Mesa St, Forney, TX 75126

    3beds
    1,807sqft
    SingleFamily
    Built in 2023
    6,573 Square Feet Lot
    $297,300 Zestimate®
    $165/sqft
    $2,310 Estimated rent

    Home value

    $297,300

    $279,000 - $315,000

    $2,310/mo

    Zestimate® history
    Loading
    Loading...

    Owner options

    List your home for rent

    $2,310/mo

    Rent Zestimate®

    Find your next renter with Zillow Rental Manager. Plus, with online applications, you can quickly screen prospective tenants – for free.

    Learn more

    $2,310/mo

    Rent Zestimate®

    Refinance and save

    $2,069/mo

    Est. payment

    Refinancing to a lower rate could help reduce your monthly payments and save thousands over the life of the loan.

    See today's rates

    $2,069/mo

    Est. payment

    Explore your selling options

    Work with a Zillow partner agent

    Leverage their expertise and Zillow's premium Showcase listings to get your home seen by more buyers.

    Get started

    List with your own agent

    Get your home in front of millions of buyers by listing it on Zillow.

    Learn how to do it

    Sell it yourself

    Take full control of how buyers see your home on Zillow by listing For Sale by Owner (FSBO).

    List your home

    What's special

    Soft carpetingSpacious homeLuxurious islandStainless steel appliancesSpacious utility roomPlenty of living spaceMaster suite

    This inviting home is the perfect place to both relax and entertain. Invite your friends and family over and let them experience the spaciousness of the gleaming wood-look tile flooring, soaring boxed ceilings in the foyer, as well as plenty of room to move around comfortably.Off this charming entryway lies an amiable study filled with soft carpeting, perfect for reading a book, tapping away on a laptop, or engaging in a creative project, all without interruption. Whether snuggling up with family or hosting friends, this spacious home boasts plenty of living space to make every moment insouciant.This exquisitely designed home features two bedrooms with linen closets that provide quick access to a full bathroom, a spacious utility room, and a small closet. Across the hall is the master suite that offers an extra level of privacy with a large room and undoubtedly stylish walk-in closet to store all your necessities. The adjoining master bathroom is equipped with the coveted dual sink vanity, a separate walk-in shower, and a sumptuous garden tub for you to create your own private at-home spa day.Whether you're prepping a romantic meal or catering an upscale feast, you'll love all the features of this designer kitchen. Between the spacious counter and storage space, the luxurious island in the center of the room, and those oh-so-sleek stainless steel appliances, there's nothing you can't do with this beauty, not to mention its direct access to the two-car garage. T...

    This property is off market, which means it's not currently listed for sale or rent on Zillow. This may be different from what's available on other websites or public sources.
    Facts & features

    Interior

    Bedrooms & bathrooms
    • Bedrooms: 3
    • Bathrooms: 2
    • Full bathrooms: 2
    Interior area
    • Total interior livable area: 1,807 sqft

    Property

    Parking
    • Total spaces: 2
    Lot
    • Size: 6,573 sqft

    Construction

    Type & style
    • Home type: SingleFamily
    Condition
    • New construction: No
    • Year built: 2023

    Community & neighborhood

    Location
    • Region: Forney

    Price history

    DateEventPrice
    8/1/2023Listing removed--
    Source: Antares Homes Report a problem
    7/6/2023Price change$338,247-2.6%$187/sqft
    Source: Antares Homes Report a problem
    2/27/2023Listed for sale$347,247$192/sqft
    Source: Antares Homes Report a problem

    Public tax history

    Tax history is unavailable.

    Neighborhood: 75126

    Nearby schools

    GreatSchools rating
    Schools provided by the listing agent
    • Elementary: Hollis T Dietz Elementary
    • Middle: Crandall Middle School
    • High: Crandall High School
    • District: Crandall Independent School District

    Source: The MLS. This data may not be complete. We recommend contacting the local school district to confirm school assignments for this home.

    Get a cash offer in 3 minutes
    Find out how much your home could sell for in as little as 3 minutes with a no-obligation cash offer.
    Estimated market value
    $297,300
    Get a cash offer in 3 minutes
    Find out how much your home could sell for in as little as 3 minutes with a no-obligation cash offer.
    Estimated market value
    $297,300