Skip main navigation
Off market
  • $995,300

    3816 Tall Grass Dr, Naperville, IL 60564

    5beds
    4,292sqft
    SingleFamily
    Built in 2000
    10,018 Square Feet Lot
    $995,300 Zestimate®
    $232/sqft
    $5,711 Estimated rent

    Home value

    $995,300

    $946,000 - $1.05M

    $5,711/mo

    Zestimate® history
    Loading
    Loading...

    Owner options

    List your home for rent

    $5,711/mo

    Rent Zestimate®

    Find your next renter with Zillow Rental Manager. Plus, with online applications, you can quickly screen prospective tenants – for free.

    Learn more

    $5,711/mo

    Rent Zestimate®

    Refinance and save

    $7,391/mo

    Est. payment

    Refinancing to a lower rate could help reduce your monthly payments and save thousands over the life of the loan.

    See today's rates

    $7,391/mo

    Est. payment

    Explore your selling options

    Work with a Zillow partner agent

    Leverage their expertise and Zillow's premium Showcase listings to get your home seen by more buyers.

    Get started

    List with your own agent

    Get your home in front of millions of buyers by listing it on Zillow.

    Learn how to do it

    Sell it yourself

    Take full control of how buyers see your home on Zillow by listing For Sale by Owner (FSBO).

    List your home

    What's special

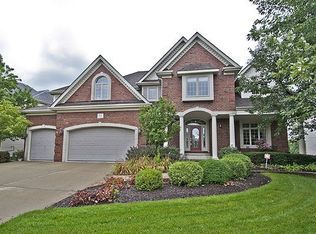
    Brilliantly Blending Traditional Charm with the Ultimate in Modern Updates, this Exquisite Estate Fessler Custom Home with HARD TO FIND FULL WALK-OUT with 2 LEVELS OF TREX DECKS, PAVER PATIO fully FENCED backyard BACKING TO SPARKLING POND is Meticulously Cared for! THIS HOME HITS THE JACKPOT ON ALL the key ingredients*The LOCATION Is on a Beautiful Pond surrounded by large trees and perennials- The CONDITION is meticulously maintained and quality OVERSIZED MILLWORK WITH SOLID WOOD 8FT DOORS & craftsmanship- The SETTING is shrouded in Privacy! Perfect home for those whom are needing to Office at home and room for E-LEARNING! ***THERE IS MUCH FLEXIBLE SPACE IN 3 STORIES OF FINISHED LEVELS***NEW ROOF- 2016- NEW PELLA WINDOWS 2018! NEW 2-LENOX FURNACE/Smart Thermostats 2017 along with NEW 2 Bradford White Hot Water Heaters 2019! Also NEW Humidifiers 2020! So many NEW items! NEW Interior Paint 2020! NEW TREX DECK 2014 and NEW Metal Fence 2008! THE GOURMET KITCHEN showcases Custom WHITE Cabinetry, VIKING PROFESSIONAL RANGE/OVEN CONVECTIONAL RESTAURANT QUALITY with HOOD, Bosch dishwasher, Dacor Microwave and a 6x4 WALK-IN Pantry! A Huge Island and ALOT of counter space spans this Chef's Kitchen! 2-STORY Family room has floor to ceiling PELLA Windows which flank the 2-story Flagstone fireplace. Custom Millwork abounds! The Formal Living room features another fireplace with stone which sparkles and hardwood flooring. NEW Custom paint- Kendall Charcoal -sets off the Formal Dining Room from all others! Custom White trim. A PRIVATE OFFICE on the first floor looks out to the pond. Working at home is so easy now! Up to the second level you will notice the Iron spindles in the staircase! 4 LARGE bedrooms Including a Master Suite! The Suite has a Master bedroom- 2 Closets and a Master Bathroom - Dual Sinks- Large walk-in Shower and Soaker tub! 3 Large bedrooms- 1 is now set up for E-LEARNING STUDIO OR another Private office. A Jack-n-Jill Bathroom connects to a Bedroom which in the walk-in closet has a pull-down attic access! Bedroom 4 has Private Ensuite Bathroom. In the WALK-OUT basement there is THE 5TH BEDROOM, FULL BATH, MEDIA AREA, RECREATION AREA and large storage area. Walk-out to the paver patio and ENJOY ALL THAT NATURE HAS GIVEN US! PEACEFUL , QUIET, SERENE! WALK TO BOTH MIDDLE AND ELEMENTARY SCHOOLS! Thank you for excluding the washer and dryer. WELCOME HOME.

    This property is not currently displayed as for sale or rent on Zillow. This may be different from what's on other websites or public sources.

    Facts & features

    Interior

    Bedrooms & bathrooms
    • Bedrooms: 5
    • Bathrooms: 5
    • Full bathrooms: 4
    • 1/2 bathrooms: 1
    Heating
    • Forced air, Gas
    Cooling
    • Central
    Appliances
    • Included: Dishwasher, Garbage disposal, Microwave, Range / Oven, Refrigerator
    Features
    • Flooring: Carpet, Hardwood
    • Basement: Partially finished
    • Attic: Pull Down Stair, Unfinished
    • Has fireplace: Yes
    Interior area
    • Total interior livable area: 4,292 sqft

    Property

    Parking
    • Total spaces: 3
    • Parking features: Garage - Attached
    Features
    • Exterior features: Stone, Brick
    • Has view: Yes
    • View description: Water
    • Has water view: Yes
    • Water view: Water
    Lot
    • Size: 10,018 Square Feet
    Details
    • Parcel number: 0701093130120000

    Construction

    Type & style
    • Home type: SingleFamily
    Materials
    • Frame
    • Roof: Asphalt
    Condition
    • Year built: 2000

    Utilities & green energy

    • Sewer: Sewer-Public

    Community & HOA

    HOA
    • Has HOA: Yes
    • HOA fee: $59 monthly
    Location
    • Region: Naperville

    Financial & listing details

    • Price per square foot: $232/sqft
    • Tax assessed value: $843,660
    • Annual tax amount: $17,896

    Price history

    DateEventPrice
    10/1/2020Sold$696,000-0.6%$162/sqft
    Source: MRED as distributed by MLS GRID #10794313 Report a problem
    7/28/2020Pending sale$699,900$163/sqft
    Source: Baird & Warner #10794313 Report a problem
    7/24/2020Listed for sale$699,900+38.3%$163/sqft
    Source: Baird & Warner #10794313 Report a problem
    5/31/2001Sold$506,000$118/sqft
    Source: Public Record Report a problem

    Public tax history

    YearProperty taxesTax assessment
    2024$17,896 +8.3%$281,220 +13.2%
    2023$16,519 +7.2%$248,427 +11%
    2022$15,414 +4.7%$223,751 +5%
    2021$14,721 +2%$213,096 +1.6%
    2020$14,437 +1.8%$209,720 +2.9%
    2019$14,183 +2.6%$203,810 +4.2%
    2018$13,829 +1.6%$195,611 +2.7%
    2017$13,611 +0.2%$190,561 +2.2%
    2016$13,579 -5.2%$186,458 +4%
    2015$14,320 $179,287 +1.2%
    2014$14,320 +1.7%$177,230
    2013$14,085 +4.1%$177,230
    2012$13,536 +2.5%$177,230 -5.1%
    2011$13,210 +3.2%$186,690 -2.6%
    2010$12,806 -3.9%$191,646 -10.7%
    2009$13,331 +0.6%$214,570
    2008$13,246 $214,570 +13.7%
    2007-- $188,765 +5.4%
    2006$11,362 +2.1%$179,155 +6.2%
    2005$11,124 -2.1%$168,648 +1.3%
    2004$11,365 +3.3%$166,500 +4.7%
    2003$11,006 -2.4%$158,959 -0.6%
    2002$11,280 +36.1%$159,996 +39.7%
    2001$8,286 $114,540
    Find assessor info on the county website

    Neighborhood: Tall Grass

    Nearby schools

    GreatSchools rating
    Schools provided by the listing agent
    • Elementary: Fry Elementary School
    • Middle: Scullen Middle School
    • High: Waubonsie Valley High School

    Source: The MLS. This data may not be complete. We recommend contacting the local school district to confirm school assignments for this home.

    Get a cash offer in 3 minutes
    Find out how much your home could sell for in as little as 3 minutes with a no-obligation cash offer.
    Estimated market value
    $995,300
    Get a cash offer in 3 minutes
    Find out how much your home could sell for in as little as 3 minutes with a no-obligation cash offer.
    Estimated market value
    $995,300