THIS ONE'S A MUST-SEE!! This unique, contemporary single family home is situated on a 1-acre lot in the serene neighborhood of Worthington Hillside II and is truly spectacular. It offers 4 bedrooms, 3.5 bathrooms, 9 skylights, 9 ceiling fans and a fully finished basement, totalling over 5,100 square feet! You'll be impressed when driving up the circular driveway and seeing the immense stone exterior. Step through the front door to the dramatic 2-story entranceway, with its massive family room and breathtaking 2-story double-sided stone fireplace, shared by the dining room around the corner. The dining room is ready for you to entertain a crowd and leads into a fantastic screened-in porch with decking that runs along the home's back perimeter to a new patio space for grilling or outdoor entertaining. The expansive, gourmet, eat-in kitchen features an island, double oven, built-in desk, and plenty of soft close cabinetry! The sun room is so comfy, with a high vaulted ceiling, incredible lighting, views of the wooded back yard and a marble fireplace to warm up to. The main floor includes a wet bar, recessed lighting, access to a smaller cozy deck with soft lighting, laundry room and the attached 3-car garage. The upper level has 4 bedrooms and 2 full baths. Wait until you see the primary suite!! It includes yet another stone fireplace, awesome lighting, numerous windows, dressing area and 3 closets (one's a walk-in). The attached en-suite bathroom has an oversized double vanity, dressing table, large jacuzzi tub, separate glass enclosed shower, a bidet and several more skylights! The huge, finished walkout basement has incredible potential, so bring your creativity, along with tons and tons of storage. Walk outside the double sliding glass doors to yet another exterior patio area for additional entertaining space, a side garden, and new steps up to the garage area. DON'T WAIT, SCHEDULE YOUR SHOWING NOW!
Sold for $802,400
Zillow last checked:
Listing updated:
Bought with:
Derek Blazer, RSR006012
Cummings & Co. Realtors
Source: Bright MLS,MLS#: MDBC2096874
Price history
| Date | Event | Price |
|---|---|---|
| 7/8/2024 | Sold | $802,400+1.6%$156/sqft |
Source:  Bright MLS #MDBC2096874 Report a problem Bright MLS #MDBC2096874 Report a problem | ||
| 6/11/2024 | Pending sale | $789,900$153/sqft |
Source: Bright MLS #MDBC2096874 Report a problem | ||
| 6/10/2024 | Listing removed | -- |
Source: Bright MLS #MDBC2096874 Report a problem | ||
| 6/6/2024 | Listed for sale | $789,900+21.5%$153/sqft |
Source: Bright MLS #MDBC2096874 Report a problem | ||
| 12/18/2019 | Sold | $650,000$126/sqft |
Source: Public Record Report a problem | ||
| 11/5/2019 | Pending sale | $650,000$126/sqft |
Source: Northrop Realty, A Long & Foster Company #MDBC468540 Report a problem | ||
| 10/31/2019 | Price change | $650,000-2.3%$126/sqft |
Source: Northrop Realty, A Long & Foster Company #MDBC468540 Report a problem | ||
| 9/27/2019 | Price change | $665,000-2.9%$129/sqft |
Source: Northrop Realty, A Long & Foster Company #MDBC468540 Report a problem | ||
| 8/29/2019 | Listed for sale | $685,000+9.3%$133/sqft |
Source: Northrop Realty, A Long & Foster Company #MDBC468540 Report a problem | ||
| 9/1/2017 | Listing removed | $627,000$122/sqft |
Source: Greater Howard County #BC9862418 Report a problem | ||
| 8/19/2017 | Price change | $627,000+1.6%$122/sqft |
Source: Greater Howard County #BC9862418 Report a problem | ||
| 7/17/2017 | Price change | $617,000-1.6%$120/sqft |
Source: Greater Howard County #BC9862418 Report a problem | ||
| 6/20/2017 | Price change | $627,000-1.6%$122/sqft |
Source: Greater Howard County #BC9862418 Report a problem | ||
| 5/9/2017 | Price change | $637,000-2%$123/sqft |
Source: Greater Howard County #BC9862418 Report a problem | ||
| 4/29/2017 | Price change | $649,999-0.8%$126/sqft |
Source: Greater Howard County #BC9862418 Report a problem | ||
| 4/17/2017 | Price change | $654,999-1.5%$127/sqft |
Source: Keller Williams - Greater Howard County #BC9862418 Report a problem | ||
| 3/13/2017 | Price change | $664,999-1.5%$129/sqft |
Source: Keller Williams - Greater Howard County #BC9862418 Report a problem | ||
| 2/22/2017 | Listed for sale | $674,999+13.4%$131/sqft |
Source: Keller Williams Realty Centre #BC9862418 Report a problem | ||
| 6/11/2015 | Sold | $595,000-4.8%$115/sqft |
Source: Public Record Report a problem | ||
| 4/18/2015 | Pending sale | $625,000$121/sqft |
Source: Cummings & Co Realtors LLC #BC8582424 Report a problem | ||
| 3/24/2015 | Listed for sale | $625,000+25%$121/sqft |
Source: Cummings & Co Realtors LLC #BC8582424 Report a problem | ||
| 9/5/2002 | Sold | $500,000$97/sqft |
Source: Public Record Report a problem | ||
Nearby homes
- $589,300-- bd2 ba2.3k sqft3814 Timber View Way, Reisterstown, MD 21136Off Market
- $847,5004 bd4 ba2.8k sqft3820 Log Trail Way, Reisterstown, MD 21136Off Market
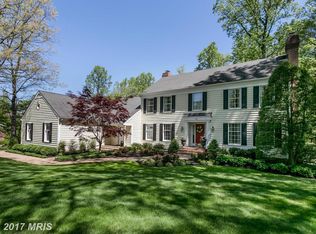
- $1,050,300-- bd5 ba5k sqft3900 Log Trail Way, Reisterstown, MD 21136Off Market
- $994,9004 bd5 ba4.2k sqft3821 Timber View Way, Reisterstown, MD 21136Off Market
Get a cash offer in 3 minutes
Find out how much your home could sell for in as little as 3 minutes with a no-obligation cash offer.
Estimated market value
$866,700
