Skip main navigation
Sold for $384,999
  • $384,999

    3816 Vista Dr, Norman, OK 73071

    4beds
    2,300sqft
    Single Family Residence
    Built in 2016
    8,712 Square Feet Lot
    $379,800 Zestimate®
    $167/sqft
    $2,586 Estimated rent

    Home value

    $379,800

    $353,000 - $406,000

    $2,586/mo

    Zestimate® history
    Loading
    Loading...

    Owner options

    List your home for rent

    $2,586/mo

    Rent Zestimate®

    Find your next renter with Zillow Rental Manager. Plus, with online applications, you can quickly screen prospective tenants – for free.

    Learn more

    $2,586/mo

    Rent Zestimate®

    Refinance and save

    $2,598/mo

    Est. payment

    Refinancing to a lower rate could help reduce your monthly payments and save thousands over the life of the loan.

    See today's rates

    $2,598/mo

    Est. payment

    Explore your selling options

    Work with a Zillow partner agent

    Leverage their expertise and Zillow's premium Showcase listings to get your home seen by more buyers.

    Get started

    List with your own agent

    Get your home in front of millions of buyers by listing it on Zillow.

    Learn how to do it

    Sell it yourself

    Take full control of how buyers see your home on Zillow by listing For Sale by Owner (FSBO).

    List your home

    What's special

    Gated communityIn ground sprinkler systemMature landscapingIndoor and outdoor fireplacesStylish lightingWalk-in showerOpen floor plan
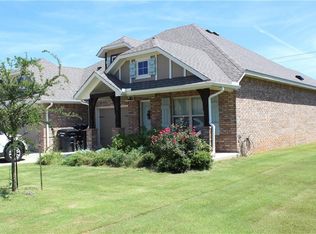
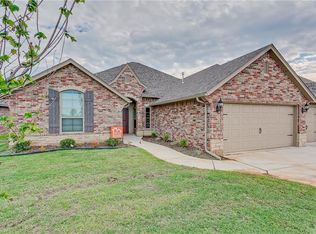
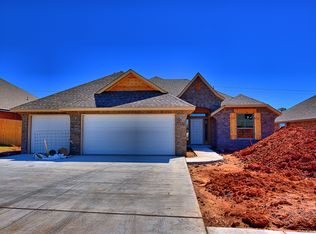
    Welcome to 3816 Vista drive, this beautiful one owner home is tucked within the gorgeous gated community, Belmar. This home features 3 bedrooms, an optional study or 4th bedroom, a flex space, 2 full bathrooms downstairs, and a 3rd full bathroom upstairs. Designed to draw you in, the open floor plan wows you with soaring vaulted ceilings in the main living area that opens into the kitchen making it the perfect spot to entertain family and friends. Durable and stylish wood look tile is found throughout the main living area making it easy to maintain and keep clean. Enjoy cozy evenings with both indoor and outdoor fireplaces, perfect for year-round relaxation. Step outdoors to covered front and back patios and mature landscaping. An in ground sprinkler system is another upgraded feature making for convenient yard maintenance. Have peace of mind during Oklahoma’s storm season with your very own in ground storm shelter located in the 3 car garage. Upgraded finishes throughout include high-end plumbing fixtures, stylish lighting, and premium appliances. The living room showcases a stunning gas fireplace with a stacked stone surround and enourmous windows that allow for plenty of natural light. The kitchen is the hub of the home and features a decorative tile backsplash, stainless steel appliances, a corner pantry, and center island. Escape to the owner’s suite and unwind with thoughtful details including a boxed ceiling with crown molding, a walk-in wrap-around closet, a double sink vanity, a Jetta Whirlpool tub, and a walk-in shower. A linen closet is conveniently located outside the secondary bathroom on the main floor. But there's more! Check out the flex space upstairs complete with a full bathroom. Customize this space to your specific needs: play room, teen hang out, media room, home office, or workout studio - the options are endless. See yourself here and welcome home!

    Zillow last checked:

    Listing updated:

    Listed by:

    Melissa Chamberlain 405-760-6496,

    Heather & Company Realty Group

    Bought with:

    Michele Endress, 159857

    KW Summit

    Source: MLSOK/OKCMAR as distributed by MLS GRID,MLS#: 1157592MLS Logo

    Facts & features

    Interior

    Bedrooms & bathrooms
    • Bedrooms: 4
    • Bathrooms: 3
    • Full bathrooms: 3
    Primary bedroom
    • Description: Ceiling Fan,Double Vanities,Full Bath,Shower,Suite,Walk In Closet,Whirlpool
    • Area: 238 Square Feet
    • Dimensions: 14 x 17
    Bedroom
    • Description: Ceiling Fan
    • Area: 121 Square Feet
    • Dimensions: 11 x 11
    Bedroom
    • Description: Ceiling Fan
    • Area: 132 Square Feet
    • Dimensions: 12 x 11
    Bedroom
    • Description: Ceiling Fan
    • Area: 154 Square Feet
    • Dimensions: 14 x 11
    Dining room
    • Description: Eating Space,Family,Living/Dining,Sitting Area
    • Area: 120 Square Feet
    • Dimensions: 10 x 12
    Kitchen
    • Description: Breakfast Bar,Eating Space,Family,Island,Kitchen,L Shaped,Pantry
    • Area: 140 Square Feet
    • Dimensions: 10 x 14
    Living room
    • Description: Ceiling Fan,Family,Fireplace,Living Room,Sitting Area
    • Area: 285 Square Feet
    • Dimensions: 15 x 19
    Other
    • Description: Ceiling Fan,Family,Full Bath,Sitting Area,Tub & Shower,Upper Level
    • Area: 336 Square Feet
    • Dimensions: 21 x 16
    Heating
    • Central
    Cooling
    • Has cooling: Yes
    Appliances
    • Included: Dishwasher, Disposal, Microwave, Built-In Electric Oven, Built-In Gas Range
    • Laundry: Laundry Room
    Features
    • Ceiling Fan(s), Combo Woodwork
    • Flooring: Combination, Carpet, Tile
    • Windows: Double Pane, Low E, Vinyl Frame
    • Number of fireplaces: 1
    • Fireplace features: Electric
    Interior area
    • Total structure area: 2,300
    • Total interior livable area: 2,300 sqft

    Property

    Parking
    • Total spaces: 3
    • Parking features: Concrete
    • Garage spaces: 3
    Features
    • Levels: One and One Half
    • Stories: 1
    • Patio & porch: Patio, Porch
    • Fencing: Wood
    Lot
    • Size: 8,712 sqft
    • Features: Interior Lot
    Details
    • Parcel number: 3816NONEVista73071
    • Special conditions: None

    Construction

    Type & style
    • Home type: SingleFamily
    • Architectural style: Traditional
    • Property subtype: Single Family Residence
    Materials
    • Brick & Frame, Masonry Vaneer
    • Foundation: Conventional
    • Roof: Composition
    Condition
    • Year built: 2016
    Details
    • Builder name: Homes by Taber

    Utilities & green energy

    • Utilities for property: Cable Available, High Speed Internet, Public

    Community & neighborhood

    Location
    • Region: Norman

    HOA & financial

    HOA
    • Has HOA: Yes
    • HOA fee: $244 annually
    • Services included: Gated Entry, Common Area Maintenance

    Other

    Other facts
    • Listing terms: Cash,Conventional,Sell FHA or VA

    Price history

    DateEventPrice
    4/4/2025Sold$384,999$167/sqft
    Source: MLSOK/OKCMAR as distributed by MLS GRID #1157592 Report a problem
    3/17/2025Pending sale$384,999$167/sqft
    Source: MLSOK/OKCMAR as distributed by MLS GRID #1157592 Report a problem
    3/1/2025Listed for sale$384,999+38.5%$167/sqft
    Source: MLSOK/OKCMAR as distributed by MLS GRID #1157592 Report a problem
    12/30/2016Sold$277,990$121/sqft
    Source: MLSOK/OKCMAR as distributed by MLS GRID #742731 Report a problem
    11/10/2016Listed for sale$277,990$121/sqft
    Source: Homes By Taber Report a problem

    Public tax history

    YearProperty taxesTax assessment
    2025-- $39,005 +3%
    2024-- $37,869 +3%
    2023-- $36,766 +3%
    2022$4,416 +4.5%$35,696 +5%
    2021$4,225 +0%$33,996 +0.1%
    2020$4,224 +6%$33,976
    2019$3,985 0%$33,976 0%
    2018$3,985 $33,977
    2017$3,985 -7.9%$33,977 +7302.4%
    2016$4,326 $459
    2015$4,326 $459

    Find assessor info on the county website

    Neighborhood: 73071

    Nearby schools

    GreatSchools rating
    Schools provided by the listing agent
    • Elementary: Timber Creek ES
    • Middle: Highland East JHS
    • High: Moore HS

    Source: MLSOK/OKCMAR as distributed by MLS GRID. This data may not be complete. We recommend contacting the local school district to confirm school assignments for this home.

    Get a cash offer in 3 minutes
    Find out how much your home could sell for in as little as 3 minutes with a no-obligation cash offer.
    Estimated market value
    $379,800
    Get a cash offer in 3 minutes
    Find out how much your home could sell for in as little as 3 minutes with a no-obligation cash offer.
    Estimated market value
    $379,800