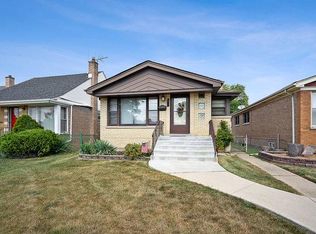
WELL-CARED-FOR BRICK BUNGALOW IN THE ASHBURN NEIGHBORHOOD! 3 BEDROOMS AND TWO FULL BATHS FOR YOUR FAMILY'S GROWING NEEDS. YOU'LL BE WOWED AT THE SIZE OF THE BASEMENT AND THE AMOUNT OF STORAGE SPACE IN THIS GEM. CLOSE TO SCHOOLS, PARKS, SHOPPING, RESTAURANTS (NICK & VITO'S), BOWLING ALLEY. EASY INTERSTATE ACCESS, COMMUTER BUS & METRA TRAIN. *24 notice for showings please*
Contingent
$260,000
3816 W 84th Pl, Chicago, IL 60652
3beds
1,060sqft
Single Family Residence
Built in 1957
4,159 Square Feet Lot
$-- Zestimate®
$245/sqft
$-- HOA
What's special
Brick bungalowSize of the basementAmount of storage space
- --
- 123
- views
- 13
- saves
Likely to sell faster than
Zillow last checked:
Listing updated:
Listed by:
Maria Ruiz 847-984-9500,
Brokerocity
Source: MRED as distributed by MLS GRID,MLS#: 12746458
Facts & features
Interior
Bedrooms & bathrooms
- Bedrooms: 3
- Bathrooms: 2
- Full bathrooms: 2
Rooms
- Room types: No additional rooms
Primary bedroom
- Features: Flooring (Hardwood)
- Level: Main
- Area: 132 Square Feet
- Dimensions: 11X12
Bedroom 2
- Features: Flooring (Hardwood)
- Level: Main
- Area: 132 Square Feet
- Dimensions: 11X12
Bedroom 3
- Features: Flooring (Carpet)
- Level: Main
- Area: 132 Square Feet
- Dimensions: 11X12
Kitchen
- Features: Kitchen (Eating Area-Table Space)
- Level: Main
- Area: 204 Square Feet
- Dimensions: 12X17
Living room
- Features: Flooring (Carpet)
- Level: Main
- Area: 240 Square Feet
- Dimensions: 12X20
Heating
- Natural Gas, Forced Air
Cooling
- Central Air
Appliances
- Included: Range, Refrigerator, Dryer
- Laundry: Sink
Features
- Flooring: Hardwood
- Basement: Unfinished,Full
Interior area
- Total structure area: 0
- Total interior livable area: 1,060 sqft
Property
Parking
- Total spaces: 2
- Parking features: Yes, Detached, Garage
- Garage spaces: 2
Accessibility
- Accessibility features: No Disability Access
Features
- Stories: 1.5
Lot
- Size: 4,159 Square Feet
- Dimensions: 30X125
Details
- Parcel number: 19353110300000
- Special conditions: None
- Other equipment: Ceiling Fan(s), Sump Pump
Construction
Type & style
- Home type: SingleFamily
- Architectural style: Bungalow
- Property subtype: Single Family Residence
Materials
- Brick
- Foundation: Concrete Perimeter
- Roof: Asphalt
Condition
- New construction: No
- Year built: 1957
Utilities & green energy
- Sewer: Public Sewer
- Water: Lake Michigan, Public
Community & HOA
Community
- Features: Sidewalks, Street Lights, Street Paved
HOA
- Services included: None
Location
- Region: Chicago
Financial & listing details
- Price per square foot: $245/sqft
- Tax assessed value: $190,000
- Annual tax amount: $2,909
- Date on market: 8/30/2026
- Ownership: Fee Simple
Estimated market value
Not available
Estimated sales range
Not available
Not available
Price history
| Date | Event | Price |
|---|---|---|
| 11/7/2001 | Sold | $130,000+282.4%$123/sqft |
Source: Public Record Report a problem | ||
| 4/26/1995 | Sold | $34,000$32/sqft |
Source: Public Record Report a problem | ||
Public tax history
| Year | Property taxes | Tax assessment |
|---|---|---|
| 2024 | $3,176 +9.2% | $19,000 +11.8% |
| 2023 | $2,909 +3.3% | $16,999 |
| 2022 | $2,814 +1.6% | $16,999 |
| 2021 | $2,770 +25.9% | $16,999 +31.8% |
| 2020 | $2,200 -0.4% | $12,893 -10% |
| 2019 | $2,208 +1.8% | $14,326 |
| 2018 | $2,170 +11.7% | $14,326 +16.3% |
| 2017 | $1,943 -2.1% | $12,320 |
| 2016 | $1,985 +10.6% | $12,320 |
| 2015 | $1,794 +2.7% | $12,320 +3.6% |
| 2014 | $1,747 +2.7% | $11,891 |
| 2013 | $1,702 -0.1% | $11,891 |
| 2012 | $1,703 -18.4% | $11,891 -20.2% |
| 2011 | $2,087 +18.3% | $14,902 |
| 2010 | $1,764 +14% | $14,902 |
| 2009 | $1,548 -8.1% | $14,902 -18.8% |
| 2008 | $1,684 +15.4% | $18,342 |
| 2007 | $1,459 +0.8% | $18,342 |
| 2006 | $1,447 -2.6% | $18,342 +69.3% |
| 2005 | $1,485 -28.2% | $10,837 -14.5% |
| 2004 | $2,068 +2.3% | $12,673 |
| 2003 | $2,023 +9.6% | $12,673 +24.5% |
| 2002 | $1,845 +175.6% | $10,179 |
| 2001 | $669 -8.7% | $10,179 |
| 2000 | $733 +0% | $10,179 +4.6% |
| 1999 | $733 | $9,728 |
Find assessor info on the county website
Monthly payment
Est. payment
Payment breakdown
Explore the cost of this home by adjusting the details. Changes won't be saved.Climate risks
Neighborhood: Ashburn
Nearby schools
Similar homes
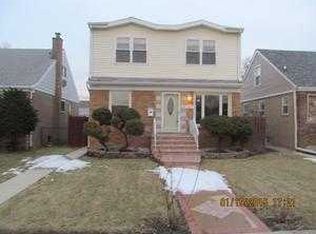
- $214,8733 bd1 ba1.1k sqft(Undisclosed Address), Chicago, IL 60652Active
 MLS ID #12755725, Thomas Domasik, RE/MAX 10 in the Park. MRED as distributed by MLS GRID
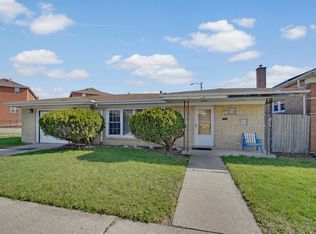
 - $299,0003 bd1 ba1k sqft2970 W Columbus Ave, Chicago, IL 60652Active
 MLS ID #12754284, Loren Watts, HomeSmart Connect LLC. MRED as distributed by MLS GRID
 - $290,0004 bd2 ba1k sqft6325 S Francisco Ave, Chicago, IL 60629Active
 MLS ID #12712147, Celina Pena, Century 21 New Beginnings. MRED as distributed by MLS GRID
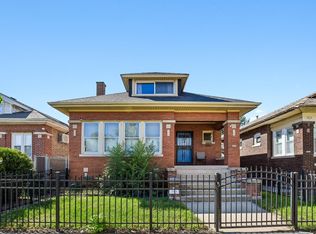
 - $250,0003 bd1 ba1.4k sqft7918 S Luella Ave, Chicago, IL 60617New
 MLS ID #12767701, Cesar Juarez, Redfin Corporation. MRED as distributed by MLS GRID
