This home truly has it all! Charming one-story residence just steps from TCU and located in sought-after Overton Park Elementary. Situated on an oversized lot, this impeccable home features 3 generously sized bedrooms, 2 full bathrooms, 2 living areas, and a formal dining room. Recent upgrades include a new HVAC system (2022), new insulation (2024), and a newer water heater (2019). The kitchen is a chef's delight with Viking stainless steel appliances, built-in refrigerator, pantry, and large kitchen island perfect for meal prep or casual dining. Other standout features include hardwood floors, plantation shutters, walk-in closets, electric gate, oversized 2-car garage, exterior flood lights, backyard drainage system, and gutters. The expansive backyard with a private patio provides ample room for outdoor entertaining.
Sold
Price Unknown
3816 W Biddison St, Fort Worth, TX 76109
3beds
2,558sqft
Single Family Residence
Built in 1946
0.3 Acres Lot
$959,600 Zestimate®
$--/sqft
$3,099 Estimated rent
Home value
$959,600
$892,000 - $1.04M
$3,099/mo
Zestimate® history
Owner options
List your home for rent
$3,099/mo
Rent Zestimate®
Find your next renter with Zillow Rental Manager. Plus, with online applications, you can quickly screen prospective tenants – for free.
$3,099/mo
Rent Zestimate®
Refinance and save
Refinancing to a lower rate could help reduce your monthly payments and save thousands over the life of the loan.
Explore your selling options
Work with a Zillow partner agent
Leverage their expertise and Zillow's premium Showcase listings to get your home seen by more buyers.
Get startedList with your own agent
Get your home in front of millions of buyers by listing it on Zillow.
Learn how to do itSell it yourself
Take full control of how buyers see your home on Zillow by listing For Sale by Owner (FSBO).
List your homeWhat's special
Private patioBackyard drainage systemHardwood floorsViking stainless steel appliancesRecent upgradesElectric gateOversized lot
Zillow last checked:
Listing updated:
Listed by:
Cassidy Duwe 0775819 817-832-4381,
Compass RE Texas, LLC 214-814-8100
Bought with:
Grayson Poulson
Compass RE Texas, LLC
Source: NTREIS,MLS#: 20762777
Facts & features
Interior
Bedrooms & bathrooms
- Bedrooms: 3
- Bathrooms: 2
- Full bathrooms: 2
Primary bedroom
- Features: En Suite Bathroom, Separate Shower, Walk-In Closet(s)
- Level: First
- Dimensions: 15 x 18
Bedroom
- Features: Walk-In Closet(s)
- Level: First
- Dimensions: 14 x 14
Bedroom
- Features: Built-in Features, Walk-In Closet(s)
- Level: First
- Dimensions: 14 x 16
Primary bathroom
- Features: Built-in Features, Separate Shower
- Level: First
- Dimensions: 12 x 9
Family room
- Features: Fireplace
- Level: First
- Dimensions: 17 x 23
Other
- Features: Built-in Features, Dual Sinks, Stone Counters, Separate Shower
- Level: First
- Dimensions: 11 x 9
Kitchen
- Features: Built-in Features, Eat-in Kitchen, Granite Counters, Kitchen Island, Pantry
- Level: First
- Dimensions: 29 x 14
Laundry
- Features: Built-in Features
- Level: First
- Dimensions: 10 x 7
Living room
- Features: Fireplace
- Level: First
- Dimensions: 14 x 22
Appliances
- Included: Built-In Gas Range, Built-In Refrigerator, Dryer, Dishwasher, Disposal, Gas Water Heater, Washer, Wine Cooler
Features
- Built-in Features, Decorative/Designer Lighting Fixtures, Eat-in Kitchen, Granite Counters, High Speed Internet, Kitchen Island, Open Floorplan, Pantry, Natural Woodwork, Walk-In Closet(s)
- Has basement: No
- Number of fireplaces: 2
- Fireplace features: Decorative, Gas
Interior area
- Total interior livable area: 2,558 sqft
Property
Parking
- Total spaces: 2
- Parking features: Driveway, Electric Gate, Garage
- Attached garage spaces: 2
- Has uncovered spaces: Yes
Features
- Levels: One
- Stories: 1
- Pool features: None
Lot
- Size: 0.3 Acres
Details
- Parcel number: 00927597
Construction
Type & style
- Home type: SingleFamily
- Architectural style: Detached
- Property subtype: Single Family Residence
Materials
- Foundation: Pillar/Post/Pier, Slab
Condition
- Year built: 1946
Utilities & green energy
- Sewer: Public Sewer
- Water: Public
- Utilities for property: Sewer Available, Water Available
Community & HOA
Community
- Subdivision: Ferrell-Wells Add
HOA
- Has HOA: No
Location
- Region: Fort Worth
Financial & listing details
- Tax assessed value: $664,159
- Annual tax amount: $17,265
- Date on market: 10/26/2024
- Cumulative days on market: 18 days
Price history
| Date | Event | Price |
|---|---|---|
| 12/27/2024 | Sold | -- |
Source: NTREIS #20762777 Report a problem | ||
| 11/21/2024 | Pending sale | $985,000$385/sqft |
Source: NTREIS #20762777 Report a problem | ||
| 11/14/2024 | Contingent | $985,000$385/sqft |
Source: NTREIS #20762777 Report a problem | ||
| 10/26/2024 | Listed for sale | $985,000+68.5%$385/sqft |
Source: NTREIS #20762777 Report a problem | ||
| 10/28/2019 | Sold | -- |
Source: Ebby Halliday REC solds #14191681_76109 Report a problem | ||
| 9/26/2019 | Listed for sale | $584,500+25.7%$228/sqft |
Source: Williams Trew Real Estate #14191681 Report a problem | ||
| 7/27/2011 | Listing removed | $465,000$182/sqft |
Source: THE HELEN PAINTER GROUP #11624107 Report a problem | ||
| 7/10/2011 | Listed for sale | $465,000$182/sqft |
Source: THE HELEN PAINTER GROUP #11624107 Report a problem | ||
Public tax history
| Year | Property taxes | Tax assessment |
|---|---|---|
| 2025 | $14,539 +16.8% | $664,159 |
| 2024 | $12,448 -8.6% | $664,159 -5.5% |
| 2023 | $13,618 -17.5% | $703,022 +10.7% |
| 2022 | $16,507 +8.3% | $635,000 +12% |
| 2021 | $15,237 -2.2% | $566,841 -0.2% |
| 2020 | $15,582 +24.7% | $568,010 +10.7% |
| 2019 | $12,499 +5.2% | $513,327 +9% |
| 2018 | $11,877 +9% | $470,931 +10% |
| 2017 | $10,895 +6.3% | $428,119 +7.8% |
| 2016 | $10,254 -12.4% | $397,309 -11% |
| 2015 | $11,709 | $446,400 |
| 2014 | $11,709 | $446,400 +3.8% |
| 2013 | -- | $429,875 |
| 2012 | -- | $429,875 +24.5% |
| 2011 | -- | $345,200 +1.7% |
| 2010 | -- | $339,500 +9.6% |
| 2009 | -- | $309,900 +6.5% |
| 2008 | -- | $291,100 +6.4% |
| 2007 | -- | $273,700 +3.6% |
| 2006 | -- | $264,300 +21.3% |
| 2005 | -- | $217,800 +11.9% |
| 2004 | -- | $194,600 |
| 2003 | -- | $194,600 +7.6% |
| 2002 | -- | $180,800 +8.1% |
| 2001 | -- | $167,300 +11.1% |
| 2000 | -- | $150,600 |
Find assessor info on the county website
Neighborhood: Westcliff West
Nearby homes
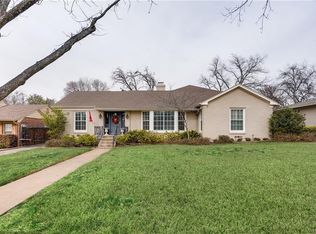
- $1,065,5004 bd4 ba3.3k sqft3824 W Biddison St, Fort Worth, TX 76109Off Market
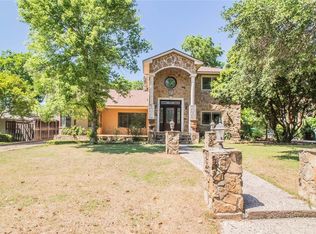
- $1,530,9005 bd4 ba2.6k sqft3812 W Biddison St, Fort Worth, TX 76109Off Market
- $612,2003 bd2 ba2.2k sqft3808 W Biddison St, Fort Worth, TX 76109Off Market
- $737,6003 bd2 ba2.5k sqft3828 W Biddison St, Fort Worth, TX 76109Off Market
- $1,317,8003 bd3 ba3.6k sqft3821 Hilltop Rd, Fort Worth, TX 76109Off Market
- $611,6002 bd3 ba1.9k sqft3811 Hilltop Rd, Fort Worth, TX 76109Off Market
- $--2 bd2 ba1.5k sqft3817 Hilltop Rd, Fort Worth, TX 76109Sold
- $1,128,7003 bd2 ba3.4k sqft3817 W Biddison St, Fort Worth, TX 76109Off Market
Nearby schools
GreatSchools rating
- 6/10W.P. McLean 6th Grade CenterGrades: 6Distance: 0.7 mi
- 5/10Paschal High SchoolGrades: 9-12Distance: 1.5 mi
- 6/10McLean Middle SchoolGrades: 6-8Distance: 0.7 mi
Schools provided by the listing agent
- Elementary: Overton Park
- Middle: Mclean
- High: Paschal
- District: Fort Worth ISD
Source: NTREIS. This data may not be complete. We recommend contacting the local school district to confirm school assignments for this home.
Get a cash offer in 3 minutes
Find out how much your home could sell for in as little as 3 minutes with a no-obligation cash offer.
Estimated market value
$959,600
Get a cash offer in 3 minutes
Find out how much your home could sell for in as little as 3 minutes with a no-obligation cash offer.
Estimated market value
$959,600
- Texas
- Tarrant County
- Fort Worth
- 76109
- Westcliff West
- 3816 W Biddison St
