Skip main navigation
Sold for $270,000
  • $270,000

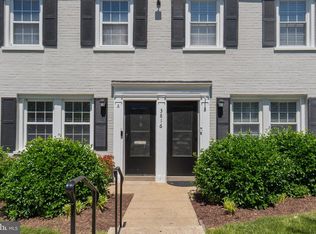
    3816 W St SE Unit B, Washington, DC 20020

    2beds
    1,225sqft
    Townhouse
    Built in 1940
    -- sqft lot
    $258,400 Zestimate®
    $220/sqft
    $2,213 Estimated rent

    Home value

    $258,400

    $235,000 - $282,000

    $2,213/mo

    Zestimate® history
    Loading
    Loading...

    Owner options

    List your home for rent

    $2,213/mo

    Rent Zestimate®

    Find your next renter with Zillow Rental Manager. Plus, with online applications, you can quickly screen prospective tenants – for free.

    Learn more

    $2,213/mo

    Rent Zestimate®

    Refinance and save

    $1,288/mo

    Est. payment

    Refinancing to a lower rate could help reduce your monthly payments and save thousands over the life of the loan.

    See today's rates

    $1,288/mo

    Est. payment

    Explore your selling options

    Work with a Zillow partner agent

    Leverage their expertise and Zillow's premium Showcase listings to get your home seen by more buyers.

    Get started

    List with your own agent

    Get your home in front of millions of buyers by listing it on Zillow.

    Learn how to do it

    Sell it yourself

    Take full control of how buyers see your home on Zillow by listing For Sale by Owner (FSBO).

    List your home

    What's special

    Tree-lined communityHigh ceilingsGleaming hardwood floors throughoutRecessed lightingOpen kitchenCustom cabinetsEnergy-efficient led lighting
    **Buyer could not perform so this property is back on the market ** Welcome to your dream condo, a renovated gem nestled in the picturesque, tree-lined community of Fairfax Village in Hillcrest. This 2-bedroom, 1-bathroom residence offers the perfect blend of sophistication and technology. As you step inside, you'll immediately notice the smart home features that make this condo truly special. Energy-efficient LED lighting illuminates the space, while a Nest thermostat ensures your comfort is always optimized. The Ring video doorbell and security system provide peace of mind, and smart locks enhance your security, all seamlessly integrated into your home. The heart of this condo is its open kitchen, a culinary enthusiast's delight. Custom cabinets add a touch of elegance, while stainless steel appliances offer both style and functionality. The recessed lighting and high ceilings create an inviting ambiance, and the gleaming hardwood floors throughout the space add a touch of warmth and sophistication. The two spacious bedrooms are flooded with natural light, making them cozy retreats. Ample storage space ensures that your belongings stay organized and tidy. What makes this neighborhood so special, is the close proximity of federally protected and maintained park space. Fort Dupont and Fort Circle Parks are only a few blocks away, so you won't be at a loss for beautiful scenery. Commuting will be no problem as public transit and Pennsylvania Avenue allow for an easy commute to the city, Maryland, or northern Virginia. This condo isn't just a home; it's a modern oasis in a tranquil community. Experience the perfect combination of convenience and style in a setting that feels like a serene escape from the hustle and bustle of the city. Welcome to your new home.

    Zillow last checked:

    Listing updated:

    Listed by:

    Alex Ortega 202-644-6100,

    EXP Realty, LLC

    Bought with:

    Marlena McWilliams, SP98372051

    Keller Williams Capital Properties

    Source: Bright MLS,MLS#: DCDC2111722MLS Logo

    Facts & features

    Interior

    Bedrooms & bathrooms
    • Bedrooms: 2
    • Bathrooms: 1
    • Full bathrooms: 1
    Basement
    • Area: 0
    Heating
    • Central
    Cooling
    • Central Air, Electric
    Appliances
    • Included: Electric Water Heater
    Features
    • Has basement: No
    • Has fireplace: No
    Interior area
    • Total structure area: 1,225
    • Total interior livable area: 1,225 sqft
    • Finished area above ground: 1,225
    • Finished area below ground: 0

    Property

    Parking
    • Parking features: On Street
    • Has uncovered spaces: Yes
    Accessibility
    • Accessibility features: None
    Features
    • Levels: Two
    • Stories: 2
    • Pool features: None
    Lot
    • Features: Urban Land-Sassafras-Chillum
    Details
    • Additional structures: Above Grade, Below Grade
    • Parcel number: 5673//2072
    • Zoning: RESIDENTIAL
    • Special conditions: Standard

    Construction

    Type & style
    • Home type: Townhouse
    • Architectural style: Traditional
    • Property subtype: Townhouse
    Materials
    • Brick Veneer
    • Foundation: Brick/Mortar
    Condition
    • New construction: No
    • Year built: 1940

    Utilities & green energy

    • Sewer: Public Septic, Public Sewer
    • Water: Public

    Community & neighborhood

    Location
    • Region: Washington
    • Subdivision: Fairfax Village

    HOA & financial

    Other fees
    • Condo and coop fee: $411 monthly

    Other

    Other facts
    • Listing agreement: Exclusive Agency
    • Ownership: Condominium

    Price history

    DateEventPrice
    12/29/2023Sold$270,000$220/sqft
    Source: Bright MLS #DCDC2111722 Report a problem
    10/7/2023Contingent$270,000$220/sqft
    Source: Bright MLS #DCDC2111722 Report a problem
    9/30/2023Listed for sale$270,000$220/sqft
    Source: Bright MLS #DCDC2111722 Report a problem
    9/23/2023Contingent$270,000$220/sqft
    Source: Bright MLS #DCDC2111722 Report a problem
    9/14/2023Listed for sale$270,000+15%$220/sqft
    Source: Bright MLS #DCDC2111722 Report a problem
    8/2/2019Sold$234,816$192/sqft
    Source: Public Record Report a problem
    6/21/2019Listed for sale$234,816+23.6%$192/sqft
    Source: Keller Williams Capital Properties #DCDC432528 Report a problem
    11/15/2018Sold$190,000-1.7%$155/sqft
    Source: Public Record Report a problem
    5/18/2018Sold$193,261+72.6%$158/sqft
    Source: Public Record Report a problem
    1/19/2018Price change$112,000-7.4%$91/sqft
    Source: Re/Max Professionals #1004333925 Report a problem
    12/16/2017Listed for sale$121,000$99/sqft
    Source: Re/Max Professionals #1004333925 Report a problem

    Public tax history

    YearProperty taxesTax assessment
    2025$6,782 +362.4%$189,030 +0.7%
    2024$1,467 -0.3%$187,730
    2023$1,471 +23.5%$187,730 +22%
    2022$1,191 +8.5%$153,900 +8%
    2021$1,098 -28.2%$142,460 +9.3%
    2020$1,528 +735.4%$130,360 +21.1%
    2018$183 +0.7%$107,620 +0.7%
    2017$182 -0.1%$106,860 -0.1%
    2016$182 +16.9%$106,980 +16.9%
    2015$156 $91,510
    2014$156 -7.4%$91,510 -7.4%
    2013$168 -29.4%$98,800 -20%
    2012$238 $123,500
    2011$238 -20.7%$123,500 -30.1%
    2010$300 +1914.4%$176,560 -12.1%
    2009$15 -78.8%$200,800 +16.8%
    2007$70 +5.2%$171,900 +104.8%
    2006$67 -81%$83,940 +5.9%
    2005$352 +12%$79,270 +2.1%
    2004$314 +12%$77,650 +31.2%
    2003$280 $59,200
    2002$280 $59,200
    2001$280 $59,200

    Find assessor info on the county website

    Neighborhood: Fairfax Village

    Nearby schools

    GreatSchools rating
    Schools provided by the listing agent
    • District: District Of Columbia Public Schools

    Source: Bright MLS. This data may not be complete. We recommend contacting the local school district to confirm school assignments for this home.

    Get a cash offer in 3 minutes
    Find out how much your home could sell for in as little as 3 minutes with a no-obligation cash offer.
    Estimated market value
    $258,400
    Get a cash offer in 3 minutes
    Find out how much your home could sell for in as little as 3 minutes with a no-obligation cash offer.
    Estimated market value
    $258,400