This charming two-bedroom home offers the perfect mix of comfort and character. Featuring vaulted ceilings, rich hardwood flooring, and stunning wood beams in living room, every corner feels warm and welcoming. Step outside to a brand-new deck overlooking a fenced backyard surrounded by mature trees- a true peaceful escape. Situated on a spacious wooded double lot with a 2-car attached garage, this home is the perfect place to relax and unwind. This home is in a fantastic location close to 80/94 expressway- surrounded by great restaurants, shops, and everyday conveniences.
Closed
$244,900
3816 Wicker Ave #3824, Highland, IN 46322
2beds
1,271sqft
Single Family Residence
Built in 1949
4,051 Square Feet Lot
$249,300 Zestimate®
$193/sqft
$1,706 Estimated rent
Home value
$249,300
$229,000 - $272,000
$1,706/mo
Zestimate® history
Owner options
List your home for rent
$1,706/mo
Rent Zestimate®
Find your next renter with Zillow Rental Manager. Plus, with online applications, you can quickly screen prospective tenants – for free.
$1,706/mo
Rent Zestimate®
Refinance and save
$1,630/mo
Est. payment
Refinancing to a lower rate could help reduce your monthly payments and save thousands over the life of the loan.
$1,630/mo
Est. payment
Explore your selling options
Work with a Zillow partner agent
Leverage their expertise and Zillow's premium Showcase listings to get your home seen by more buyers.
Get startedList with your own agent
Get your home in front of millions of buyers by listing it on Zillow.
Learn how to do itSell it yourself
Take full control of how buyers see your home on Zillow by listing For Sale by Owner (FSBO).
List your homeWhat's special
Fenced backyardVaulted ceilingsMature treesSpacious wooded double lotBrand-new deckRich hardwood flooring
Zillow last checked:
Listing updated:
Listed by:
Michelle Russell,
Advance Realty 219-696-2001,
Racheal Keen,
Advance Realty
Bought with:
Robin Porter, RB14040200
Porter's Real Estate Solutions
Source: NIRA as distributed by MLS GRID,MLS#: 829314
Facts & features
Interior
Bedrooms & bathrooms
- Bedrooms: 2
- Bathrooms: 1
- Full bathrooms: 1
Rooms
- Room types: Bedroom 2, Primary Bedroom, Living Room, Laundry, Kitchen
Primary bedroom
- Description: ceiling fan
- Area: 210
- Dimensions: 15.0 x 14.0
Bedroom 2
- Description: ceiling fan
- Area: 147
- Dimensions: 14.0 x 10.5
Kitchen
- Description: Vaulted ceiling Eat in kitchen
- Area: 249.75
- Dimensions: 18.5 x 13.5
Laundry
- Area: 80
- Dimensions: 10.0 x 8.0
Living room
- Description: Vaulted ceilings Hardwood floors
- Area: 337.5
- Dimensions: 22.5 x 15.0
Heating
- Natural Gas
Appliances
- Included: None
- Laundry: Gas Dryer Hookup, Sink, Main Level, Laundry Room
Features
- Cathedral Ceiling(s), Country Kitchen, Vaulted Ceiling(s), Recessed Lighting, High Ceilings, Entrance Foyer, Ceiling Fan(s)
- Basement: Crawl Space
- Has fireplace: No
Interior area
- Total structure area: 1,271
- Total interior livable area: 1,271 sqft
- Finished area above ground: 1,271
Property
Parking
- Total spaces: 2
- Parking features: Garage Door Opener, Paved, Garage Faces Front, Driveway
- Garage spaces: 2
- Has uncovered spaces: Yes
Features
- Levels: One
- Patio & porch: Deck
- Exterior features: Rain Gutters
- Pool features: None
- Fencing: Back Yard,Chain Link
- Has view: Yes
- View description: Neighborhood
Lot
- Size: 4,051 Square Feet
- Features: Back Yard, Wooded, Paved, Landscaped, Front Yard
Details
- Has additional parcels: Yes
- Parcel number: 450722478006000026 450722478007000026
- Zoning description: residential
- Special conditions: Agent Owned
Construction
Type & style
- Home type: SingleFamily
- Property subtype: Single Family Residence
Condition
- New construction: No
- Year built: 1949
Utilities & green energy
- Electric: 100 Amp Service
- Sewer: Public Sewer
- Water: Public
- Utilities for property: Cable Available, Water Connected, Sewer Connected, Natural Gas Connected, Electricity Connected
Community & HOA
Community
- Security: Smoke Detector(s)
- Subdivision: East End Add
HOA
- Has HOA: No
Location
- Region: Highland
Financial & listing details
- Price per square foot: $193/sqft
- Annual tax amount: $1,753
- Date on market: 10/14/2025
- Listing agreement: Exclusive Right To Sell
- Listing terms: Cash,VA Loan,FHA,Conventional
Price history
| Date | Event | Price |
|---|---|---|
| 2/17/2026 | Sold | $244,900-2%$193/sqft |
Source:  NIRA as distributed by MLS GRID #829314 Report a problem NIRA as distributed by MLS GRID #829314 Report a problem | ||
| 1/18/2026 | Pending sale | $249,900$197/sqft |
Source: NIRA as distributed by MLS GRID #829314 Report a problem | ||
| 10/14/2025 | Listed for sale | $249,900$197/sqft |
Source: NIRA as distributed by MLS GRID #829314 Report a problem | ||
Public tax history
Tax history is unavailable.
Neighborhood: 46322
Nearby homes
- $237,2002 bd1 ba1.2k sqft3816 Wicker Ave, Highland, IN 46322Off Market
- $17,000-- bd-- ba-- sqft3716 Wicker Ave, Highland, IN 46322Off Market
- $228,2002 bd1 ba1k sqft3824 Wicker Ave, Highland, IN 46322Off Market
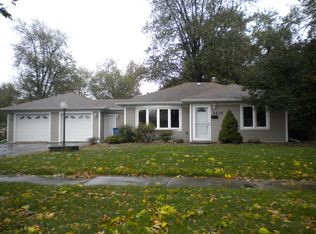
- $210,4003 bd1 ba1k sqft8805 Kleinman Rd, Highland, IN 46322Off Market
- $274,0003 bd2 ba1.4k sqft8811 Kleinman Rd, Highland, IN 46322Off Market
- $186,3002 bd1 ba1k sqft8815 Kleinman Rd, Highland, IN 46322Off Market
- $311,1003 bd2 ba1.2k sqft3815 Clough Ave, Highland, IN 46322Off Market
- $218,7002 bd1 ba950 sqft3823 Clough Ave, Highland, IN 46322Off Market
Nearby schools
GreatSchools rating
- 5/10Southridge Elementary SchoolGrades: K-5Distance: 0.6 mi
- 5/10Highland Middle SchoolGrades: 6-8Distance: 1.1 mi
- 8/10Highland High SchoolGrades: 9-12Distance: 1.3 mi
Get a cash offer in 3 minutes
Find out how much your home could sell for in as little as 3 minutes with a no-obligation cash offer.
Estimated market value
$249,300
Get a cash offer in 3 minutes
Find out how much your home could sell for in as little as 3 minutes with a no-obligation cash offer.
Estimated market value
$249,300
- Indiana
- Lake County
- Highland
- 46322
- 3816 Wicker Ave Unit 3824
Nearby cities
Nearby zip codes
Other Highland Topics
