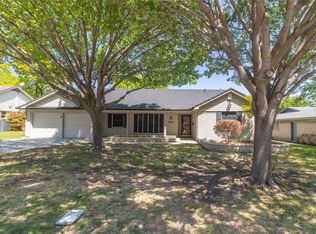
Welcome to 3816 Wilkie Way, a spacious two-story home nestled in established Wedgwood neighborhood in South Fort Worth. Offering approx 2,218 square feet of living space on a generous 0.31-acre lot, this 1964-built residence is filled with character, charm, and incredible potential. Surrounded by mature trees that provide abundant shade and a peaceful, private atmosphere, the property enjoys inviting curb appeal and a serene setting ideal for outdoor living. Inside, the home features 4 bedrooms and 2.5 bathrooms, with 2 bedrooms conveniently located downstairs and 2 upstairs, creating flexible living arrangements for families, guests, multigenerational households, or those needing a dedicated office or hobby space. The functional floor plan is designed for both everyday living and entertaining, offering comfortable living areas on the main level as well as an additional upstairs living room that provides versatility for a game room, media room, second family room, or home office. Large windows invite natural light throughout the home, highlighting the spacious rooms and practical layout while offering endless opportunities for personalization. The expansive backyard offers ample space for gardening, recreation, pets, play, or future enhancements, while the mature trees create a beautiful canopy that enhances both the enjoyment and appeal of the property. Conveniently located near schools, parks, shopping, dining, and everyday amenities, this home combines a desirable location with generous space and timeless appeal. With a few updates and repairs, this One Owner home presents an outstanding opportunity for homeowners or anyone seeking a home with solid bones and room to build equity. Whether you're looking for space to grow or the chance to create your dream home with upside potential in a well-established Fort Worth neighborhood, 3816 Wilkie Way offers comfort, flexibility, & a rare opportunity to transform a classic property into something truly special.
Sold
Price Unknown
3816 Wilkie Way, Fort Worth, TX 76133
4beds
2,218sqft
Single Family Residence
Built in 1964
0.31 Acres Lot
$248,900 Zestimate®
$--/sqft
$2,151 Estimated rent
Home value
$248,900
$236,000 - $261,000
$2,151/mo
Zestimate® history
Owner options
List your home for rent
$2,151/mo
Rent Zestimate®
Find your next renter with Zillow Rental Manager. Plus, with online applications, you can quickly screen prospective tenants – for free.
$2,151/mo
Rent Zestimate®
Refinance and save
Refinancing to a lower rate could help reduce your monthly payments and save thousands over the life of the loan.
Explore your selling options
Work with a Zillow partner agent
Leverage their expertise and Zillow's premium Showcase listings to get your home seen by more buyers.
Get startedList with your own agent
Get your home in front of millions of buyers by listing it on Zillow.
Learn how to do itSell it yourself
Take full control of how buyers see your home on Zillow by listing For Sale by Owner (FSBO).
List your homeWhat's special
Spacious two-story homeInviting curb appeal
Zillow last checked:
Listing updated:
Listed by:
James Biedenharn 0505577 8178708860,
Keller Williams Fort Worth 817-920-7700
Bought with:
Rosa Owens, 0759556
Coldwell Banker Apex, REALTORS
Source: NTREIS,MLS#: 21306457
Facts & features
Interior
Bedrooms & bathrooms
- Bedrooms: 4
- Bathrooms: 3
- Full bathrooms: 2
- 1/2 bathrooms: 1
Primary bedroom
- Level: First
- Dimensions: 15 x 14
Bedroom
- Level: First
- Dimensions: 14 x 12
Bedroom
- Level: Second
- Dimensions: 15 x 12
Bedroom
- Level: Second
- Dimensions: 12 x 12
Dining room
- Level: First
- Dimensions: 13 x 9
Family room
- Level: First
- Dimensions: 15 x 13
Game room
- Features: Built-in Features
- Level: Second
- Dimensions: 18 x 12
Kitchen
- Features: Built-in Features
- Level: First
- Dimensions: 15 x 9
Living room
- Features: Fireplace
- Level: First
- Dimensions: 19 x 14
Heating
- Central, Natural Gas
Cooling
- Central Air, Electric
Appliances
- Included: Dishwasher, Electric Cooktop, Electric Oven, Disposal, Vented Exhaust Fan
- Laundry: Washer Hookup, Dryer Hookup, Laundry in Utility Room
Features
- Built-in Features, Double Vanity, High Speed Internet, Cable TV, Walk-In Closet(s)
- Flooring: Carpet, Ceramic Tile
- Windows: Bay Window(s), Window Coverings
- Has basement: No
- Number of fireplaces: 1
- Fireplace features: Den, Family Room, Gas Starter, Living Room, Masonry, Raised Hearth, Wood Burning
Interior area
- Total interior livable area: 2,218 sqft
Property
Parking
- Total spaces: 2
- Parking features: Door-Multi, Garage Faces Front, Garage, Garage Door Opener, Side By Side
- Attached garage spaces: 2
Features
- Levels: Two
- Stories: 2
- Pool features: None
- Fencing: Chain Link,Wood
Lot
- Size: 0.31 Acres
- Features: Back Yard, Interior Lot, Lawn, Landscaped, Subdivision, Few Trees
Details
- Parcel number: 02845695
Construction
Type & style
- Home type: SingleFamily
- Architectural style: Traditional,Detached
- Property subtype: Single Family Residence
Materials
- Brick, Cedar
- Foundation: Slab
- Roof: Composition
Condition
- Year built: 1964
Utilities & green energy
- Sewer: Public Sewer
- Water: Public
- Utilities for property: Sewer Available, Water Available, Cable Available
Community & HOA
Community
- Subdivision: South Hills Add
HOA
- Has HOA: No
Location
- Region: Fort Worth
Financial & listing details
- Tax assessed value: $156,681
- Annual tax amount: $3,430
- Date on market: 6/20/2026
- Cumulative days on market: 7 days
- Listing terms: Cash,Conventional
Price history
| Date | Event | Price |
|---|---|---|
| 7/24/2026 | Sold | -- |
Source: NTREIS #21306457 Report a problem | ||
| 7/5/2026 | Pending sale | $249,900$113/sqft |
Source: NTREIS #21306457 Report a problem | ||
| 6/27/2026 | Contingent | $249,900$113/sqft |
Source: NTREIS #21306457 Report a problem | ||
| 6/20/2026 | Listed for sale | $249,900$113/sqft |
Source: NTREIS #21306457 Report a problem | ||
Public tax history
| Year | Property taxes | Tax assessment |
|---|---|---|
| 2025 | $3,430 -19.1% | $156,681 -17.1% |
| 2024 | $4,241 +45.1% | $189,000 -1% |
| 2023 | $2,923 | $191,000 +9.2% |
| 2022 | -- | $174,932 +4.5% |
| 2021 | $3,917 +4.6% | $167,328 +6.1% |
| 2020 | $3,746 +8.9% | $157,717 +2% |
| 2019 | $3,441 +7.1% | $154,665 +12.9% |
| 2018 | $3,214 +8% | $136,945 +8.4% |
| 2017 | $2,977 +2% | $126,341 +3.5% |
| 2016 | $2,918 -4.3% | $122,121 +0.3% |
| 2015 | $3,048 | $121,700 |
| 2014 | $3,048 | $121,700 |
| 2013 | -- | $121,700 -0.2% |
| 2012 | -- | $121,900 |
| 2011 | -- | $121,900 -0.6% |
| 2010 | -- | $122,600 -7.7% |
| 2009 | -- | $132,800 +5.5% |
| 2008 | -- | $125,900 |
| 2007 | -- | $125,900 |
| 2006 | -- | $125,900 |
| 2005 | -- | $125,900 -3.5% |
| 2004 | -- | $130,500 +8.8% |
| 2003 | -- | $119,900 +6.2% |
| 2002 | -- | $112,900 +26.3% |
| 2001 | -- | $89,400 |
| 2000 | -- | $89,400 |
Find assessor info on the county website
Neighborhood: Wedgwood
Nearby homes
- $303,1003 bd2 ba2.1k sqft3820 Wilkie Way, Fort Worth, TX 76133Off Market
- $317,5004 bd2 ba2.2k sqft3812 Wilkie Way, Fort Worth, TX 76133Off Market
- $294,5003 bd1 ba2.1k sqft3824 Wilkie Way, Fort Worth, TX 76133Off Market

- $356,2004 bd2 ba2.2k sqft3808 Wilkie Way, Fort Worth, TX 76133Off Market
- $350,9004 bd3 ba2.6k sqft3817 Wayland Dr, Fort Worth, TX 76133Off Market
- $318,8003 bd2 ba2.4k sqft3813 Wayland Dr, Fort Worth, TX 76133Off Market
- $355,9004 bd3 ba2.6k sqft3821 Wayland Dr, Fort Worth, TX 76133Off Market
- $362,0004 bd2 ba2.5k sqft3821 Wilkie Way, Fort Worth, TX 76133Off Market
Nearby schools
GreatSchools rating
- 3/10Bruce Shulkey Elementary SchoolGrades: PK-5Distance: 0.5 mi
- 3/10Wedgwood Middle SchoolGrades: 6-8Distance: 0.3 mi
- 3/10Southwest High SchoolGrades: 9-12Distance: 0.7 mi
Schools provided by the listing agent
- Elementary: Bruceshulk
- Middle: Wedgwood
- High: Southwest
- District: Fort Worth ISD
Source: NTREIS. This data may not be complete. We recommend contacting the local school district to confirm school assignments for this home.
Get a cash offer in 3 minutes
Find out how much your home could sell for in as little as 3 minutes with a no-obligation cash offer.
Estimated market value
$248,900
Get a cash offer in 3 minutes
Find out how much your home could sell for in as little as 3 minutes with a no-obligation cash offer.
Estimated market value
$248,900
- Texas
- Tarrant County
- Fort Worth
- 76133
- Wedgwood
- 3816 Wilkie Way
Nearby cities
Nearby neighborhoods
Nearby zip codes
Other Fort Worth Topics
