Completely remodeled ranch offering modern finishes, functional space, and peace of mind-conveniently in NE Davenport. This home features an attached two-car garage and a thoughtfully updated interior throughout. The primary suite includes a private en-suite bathroom with a custom tile shower. The remodeled kitchen showcases quartz countertops, stainless steel appliances, a walk-in pantry, and flows seamlessly into the living area featuring a cozy fireplace. New flooring has been installed throughout the home, enhancing both style and durability. The finished basement adds exceptional value with a bedroom, full bathroom, large storage area, and a built-in workshop. Enjoy outdoor living on the spacious patio, perfect for entertaining or relaxing. The roof was replaced in 2020 . The basement/foundation has been professionally waterproofed by MidAmerican Basement Systems, and the transferable warranty provides added peace of mind for the new owner.
Closed
$364,000
3816 Woodland Ct, Davenport, IA 52807
4beds
2,400sqft
Single Family Residence
Built in 1969
0.34 Acres Lot
$374,500 Zestimate®
$152/sqft
$2,280 Estimated rent
Home value
$374,500
$348,000 - $404,000
$2,280/mo
Zestimate® history
Owner options
List your home for rent
$2,280/mo
Rent Zestimate®
Find your next renter with Zillow Rental Manager. Plus, with online applications, you can quickly screen prospective tenants – for free.
$2,280/mo
Rent Zestimate®
Refinance and save
$2,425/mo
Est. payment
Refinancing to a lower rate could help reduce your monthly payments and save thousands over the life of the loan.
$2,425/mo
Est. payment
Explore your selling options
Work with a Zillow partner agent
Leverage their expertise and Zillow's premium Showcase listings to get your home seen by more buyers.
Get startedList with your own agent
Get your home in front of millions of buyers by listing it on Zillow.
Learn how to do itSell it yourself
Take full control of how buyers see your home on Zillow by listing For Sale by Owner (FSBO).
List your homeWhat's special
Built-in workshopLarge storage areaRemodeled kitchenWalk-in pantryThoughtfully updated interiorQuartz countertopsStainless steel appliances
Zillow last checked:
Listing updated:
Listed by:
Shannon Elliott 563-570-5704,
BUY SELL BUILD QC - Real Broker, LLC
Bought with:
Darla Hooper
RE/MAX Concepts Bettendorf
Source: MRED as distributed by MLS GRID,MLS#: 100000041
Facts & features
Interior
Bedrooms & bathrooms
- Bedrooms: 4
- Bathrooms: 3
- Full bathrooms: 3
Rooms
- Room types: Master Bathroom
Primary bedroom
- Features: Window Treatments (Blinds)
- Level: Main
- Area: 169 Square Feet
- Dimensions: 13 x 13
Bedroom 2
- Features: Window Treatments (Blinds)
- Level: Main
- Area: 108 Square Feet
- Dimensions: 9x12
Bedroom 3
- Level: Main
- Area: 168 Square Feet
- Dimensions: 14 x12
Bedroom 4
- Level: Basement
- Area: 108 Square Feet
- Dimensions: 12x9
Family room
- Level: Main
- Area: 247 Square Feet
- Dimensions: 13x19
Kitchen
- Level: Main
- Area: 90 Square Feet
- Dimensions: 9x10
Living room
- Level: Main
- Area: 252 Square Feet
- Dimensions: 12x21
Recreation room
- Level: Basement
- Area: 325 Square Feet
- Dimensions: 25x13
Storage
- Level: Basement
- Area: 108 Square Feet
- Dimensions: 12x9
Other
- Level: Basement
- Area: 620 Square Feet
- Dimensions: 31X20
Heating
- Forced Air
Cooling
- Central Air
Appliances
- Laundry: Washer Hookup, Electric Dryer Hookup
Features
- Built-in Features, Pantry, Storage, Walk-In Closet(s), 1st Floor Bedroom, 1st Floor Full Bath, Quartz Counters
- Flooring: Carpet
- Doors: Storm Door(s)
- Windows: Skylight(s)
- Basement: Finished
- Number of fireplaces: 1
- Fireplace features: Wood Burning, Family Room
Interior area
- Total structure area: 1,111
- Total interior livable area: 2,400 sqft
- Finished area below ground: 620
Property
Parking
- Total spaces: 2
- Parking features: Yes, Attached, Driveway, Garage
- Attached garage spaces: 2
- Has uncovered spaces: Yes
Accessibility
- Accessibility features: No Disability Access
Features
- Stories: 1
Lot
- Size: 0.34 Acres
Details
- Parcel number: N1811B03
- Special conditions: None
Construction
Type & style
- Home type: SingleFamily
- Architectural style: Ranch
- Property subtype: Single Family Residence
Materials
- Brick Veneer, Vinyl Siding
- Foundation: Block
Condition
- New construction: No
- Year built: 1969
Utilities & green energy
- Electric: 200+ Amp Service
- Sewer: Public Sewer
- Water: Public
Community & HOA
Location
- Region: Davenport
Financial & listing details
- Price per square foot: $152/sqft
- Tax assessed value: $259,240
- Annual tax amount: $3,824
- Date on market: 12/22/2025
- Listing terms: Conventional
- Ownership: Fee Simple
Price history
| Date | Event | Price |
|---|---|---|
| 2/6/2026 | Sold | $364,000-1.6%$152/sqft |
Source:  MRED as distributed by MLS GRID #100000041 Report a problem MRED as distributed by MLS GRID #100000041 Report a problem | ||
| 1/17/2026 | Contingent | $369,900$154/sqft |
Source: MRED as distributed by MLS GRID #100000041 Report a problem | ||
| 12/22/2025 | Listed for sale | $369,900+62.2%$154/sqft |
Source: MRED as distributed by MLS GRID #100000041 Report a problem | ||
| 9/19/2025 | Sold | $228,000-6.9%$95/sqft |
Source: MRED as distributed by MLS GRID #QC4263190 Report a problem | ||
| 8/25/2025 | Contingent | $245,000$102/sqft |
Source:  RMLS Alliance as distributed by MLS GRID #QC4263190 Report a problem RMLS Alliance as distributed by MLS GRID #QC4263190 Report a problem | ||
| 8/13/2025 | Listed for sale | $245,000$102/sqft |
Source: RMLS Alliance as distributed by MLS GRID #QC4263190 Report a problem | ||
| 7/14/2025 | Contingent | $245,000$102/sqft |
Source: RMLS Alliance as distributed by MLS GRID #QC4263190 Report a problem | ||
| 7/9/2025 | Price change | $245,000-10.9%$102/sqft |
Source: RMLS Alliance as distributed by MLS GRID #QC4263190 Report a problem | ||
| 6/6/2025 | Price change | $275,000-6.8%$115/sqft |
Source: RMLS Alliance as distributed by MLS GRID #QC4263190 Report a problem | ||
| 5/21/2025 | Listed for sale | $295,000$123/sqft |
Source: RMLS Alliance as distributed by MLS GRID #QC4263190 Report a problem | ||
Public tax history
| Year | Property taxes | Tax assessment |
|---|---|---|
| 2025 | $3,824 -0.4% | $259,240 +5.2% |
| 2024 | $3,840 -13.3% | $246,320 |
| 2023 | $4,430 +3.3% | $246,320 +12.1% |
| 2022 | $4,290 +8% | $219,700 +3.5% |
| 2021 | $3,974 -2.4% | $212,280 +11.2% |
| 2020 | $4,073 -1.8% | $190,840 |
| 2019 | $4,146 +2.6% | $190,840 +1.5% |
| 2018 | $4,042 +8.9% | $188,030 +3.9% |
| 2017 | $3,710 +0.3% | $181,000 |
| 2016 | $3,700 | $181,000 +0.4% |
| 2015 | $3,700 -1% | $180,320 |
| 2014 | $3,738 +2% | $180,320 |
| 2013 | $3,666 | -- |
| 2012 | $3,666 +26.5% | $173,330 |
| 2009 | $2,898 +4.7% | $173,330 |
| 2008 | $2,768 -0.3% | $173,330 |
| 2007 | $2,776 +4.3% | -- |
| 2003 | $2,662 +1.6% | -- |
| 2002 | $2,620 +2% | -- |
| 2001 | $2,568 | -- |
Find assessor info on the county website
Neighborhood: 52807
Nearby homes
- $362,3005 bd2 ba2.2k sqft2522 E 38th St, Davenport, IA 52807Off Market
- $336,7004 bd2 ba1.6k sqft3824 Woodland Ct, Davenport, IA 52807Off Market
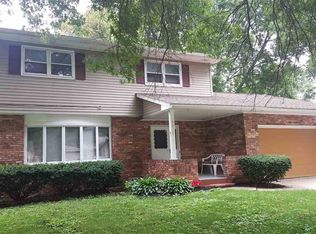
- $321,6003 bd2 ba1.8k sqft3815 Ridgewood Dr, Davenport, IA 52807Off Market
- $309,3003 bd2 ba1.4k sqft2506 E 38th St, Davenport, IA 52807Off Market
- $349,1003 bd2 ba1.9k sqft3823 Ridgewood Dr, Davenport, IA 52807Off Market
- $337,9004 bd2 ba2.1k sqft3815 Woodland Ct, Davenport, IA 52807Off Market
- $293,7002 bd2 ba1.5k sqft3830 Woodland Ct, Davenport, IA 52807Off Market
- $314,8006 bd4 ba2k sqft2606 E 38th St, Davenport, IA 52807Off Market
Nearby schools
GreatSchools rating
- 3/10Eisenhower Elementary SchoolGrades: K-5Distance: 0.8 mi
- 4/10Sudlow Intermediate SchoolGrades: 6-8Distance: 1.6 mi
- 4/10Central High SchoolGrades: 9-12Distance: 2.8 mi


Get pre-qualified for a loan
At Zillow Home Loans, we can pre-qualify you in as little as 5 minutes with no impact to your credit score.An equal housing lender. NMLS #10287.
Sell for more on Zillow
Get a Zillow Showcase℠ listing at no additional cost and you could sell for .
$374,500
2% more
+$7,490
With Zillow Showcase(estimated)
$381,990
- Iowa
- Scott County
- Davenport
- 52807
- 3816 Woodland Ct
Nearby cities
Nearby neighborhoods
Nearby zip codes
Other Davenport Topics
