Skip main navigation
Off market
  • $621,700

    3816 Wyldwoode Ln, Orlando, FL 32806

    3beds
    2,261sqft
    Single Family Residence
    Built in 1968
    0.61 Acres Lot
    $621,700 Zestimate®
    $275/sqft
    $2,924 Estimated rent

    Home value

    $621,700

    $578,000 - $665,000

    $2,924/mo

    Zestimate® history
    Loading
    Loading...

    Owner options

    List your home for rent

    $2,924/mo

    Rent Zestimate®

    Find your next renter with Zillow Rental Manager. Plus, with online applications, you can quickly screen prospective tenants – for free.

    Learn more

    $2,924/mo

    Rent Zestimate®

    Refinance and save

    $4,431/mo

    Est. payment

    Refinancing to a lower rate could help reduce your monthly payments and save thousands over the life of the loan.

    See today's rates

    $4,431/mo

    Est. payment

    Explore your selling options

    Work with a Zillow partner agent

    Leverage their expertise and Zillow's premium Showcase listings to get your home seen by more buyers.

    Get started

    List with your own agent

    Get your home in front of millions of buyers by listing it on Zillow.

    Learn how to do it

    Sell it yourself

    Take full control of how buyers see your home on Zillow by listing For Sale by Owner (FSBO).

    List your home

    What's special

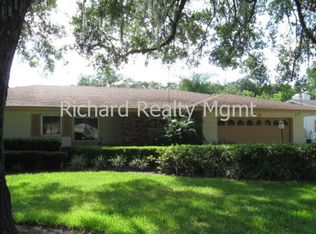
    Fantastic Conway home checks all the boxes!! Want lots and lots of space? It's more than a half-acre. Working from home? Here you'll find a study/library/home office or student's homework room positioned perfectly in the very heart of the home - at the intersection of the kitchen and family room. Can't wait to entertain again? You'll fall in love with this pool! Its generous deck space is ready for daytime barbequing and nighttime hangin' by the firepit with friends and family. The grand side yard is just waiting for a treehouse or some party games! Is adventure on your mind? No problem! Park your RV, your boat, golf cart or any other toys you'd like in the long, winding driveway or 2 car garage. Better yet - pull out the bicycles and ride or play on the cul-de-sac in front of the house in this quiet neighborhood with almost no traffic. Now let's talk about the schools! You'll be in the enviable position of owning in Unincorporated Orange County (free from City of Orlando taxes), yet ideally located inside the SCHOOL ZONE of highly sought-after Boone High School (3 miles) and the new Pershing Elementary and Middle School K-8 (1 mile/15 minute walk). This home has been meticulously maintained and has a NEW ROOF (2018/2019), resurfaced pavers, new variable speed pool pump, and new irrigation system pump (2020). At more than 2,200 SQ of single-story (master bedroom on the first floor) living space the kitchen and bathrooms were designed and renovated (2020) to include the upgrades every buyer wants to see: granite and quartz countertops, porcelain tiles, engineered hardwood and a beautiful farmhouse sink. This one is ready to show with new carpet, fresh paint and a brand-new solid wood front door. Welcome home! 3816 Wyldwoode Lane is just the place you were searching all summer to find!

    This property is not currently displayed as for sale or rent on Zillow. This may be different from what's on other websites or public sources.
    Originating MLS: Orlando Regional

    Facts & features

    Interior

    Bedrooms & bathrooms
    • Bedrooms: 3
    • Bathrooms: 2
    • Full bathrooms: 2
    Heating
    • Forced air, Wall, Electric
    Cooling
    • Central, Wall
    Appliances
    • Included: Dishwasher, Dryer, Garbage disposal, Microwave, Range / Oven, Refrigerator, Washer
    • Laundry: In Garage
    Features
    • Ceiling Fans(s), Eating Space In Kitchen, Master Bedroom Downstairs, Open Floorplan, Stone Counters, Walk-In Closet(s), Solid Wood Cabinets, Thermostat, Living Room/Dining Room Combo, Solid Surface Counters, Window Treatments
    • Flooring: Tile, Carpet, Hardwood
    • Windows: Blinds
    • Has fireplace: Yes
    • Fireplace features: Wood Burning, Family Room
    Interior area
    • Total interior livable area: 2,261 sqft

    Property

    Parking
    • Total spaces: 2
    • Parking features: Carport, Garage - Attached
    Features
    • Levels: One
    • Patio & porch: Deck, Patio, Porch, Screened, Covered, Front Porch, Rear Porch, Enclosed
    • Pool features: Child Safety Fence, In Ground, Screen Enclosure, Pool Sweep, Deck
    • Fencing: Vinyl
    Lot
    • Size: 0.61 Acres
    • Features: Near Public Transit, In County, Oversized Lot, Level/Flat, Street Paved, Cul-de-sac, Street Dead-End
    • Residential vegetation: Mature Landscaping
    Details
    • Parcel number: 302308711205200
    • Zoning: R-1AA

    Construction

    Type & style
    • Home type: SingleFamily
    • Architectural style: Ranch
    • Property subtype: Single Family Residence
    Materials
    • masonry
    • Roof: Shake / Shingle
    Condition
    • Completed
    • Year built: 1968

    Utilities & green energy

    • Sewer: Septic Tank
    • Water: Public
    • Utilities for property: Electricity Connected, Sewer Connected, Sprinkler Well, BB/HS Internet Available, Public, Street Lights, Cable Connected, Sprinkler Meter, Water Connected

    Community & HOA

    Community
    • Security: Smoke Detector(s)
    • Subdivision: PINEY WOODS LAKES
    Location
    • Region: Orlando

    Financial & listing details

    • Price per square foot: $275/sqft
    • Tax assessed value: $541,329
    • Annual tax amount: $6,521
    • Listing terms: Cash, Conventional, FHA, VA Loan, Other
    • Ownership: Fee Simple

    Price history

    DateEventPrice
    11/3/2020Sold$427,000-0.5%$189/sqft
    Source: Public Record Report a problem
    9/30/2020Pending sale$429,000$190/sqft
    Source: COLDWELL BANKER REALTY #O5894824 Report a problem
    9/25/2020Listed for sale$429,000+22.6%$190/sqft
    Source: COLDWELL BANKER REALTY #O5894824 Report a problem
    8/13/2007Sold$349,900$155/sqft
    Source: Public Record Report a problem

    Public tax history

    YearProperty taxesTax assessment
    2024$6,521 +7.2%$413,339 +3%
    2023$6,083 +4.3%$401,300 +3%
    2022$5,831 +1.5%$389,612 +3%
    2021$5,744 +277%$378,264 +221.4%
    2020$1,524 +2.3%$117,706 +2.3%
    2019$1,489 +1.2%$115,060 +1.9%
    2018$1,471 $112,915 -61.5%
    2017$1,471 +2.3%$293,533 +5.4%
    2016$1,437 +2.1%$278,536 +5%
    2015$1,408 -4.3%$265,347 +17.5%
    2014$1,471 +2.6%$225,820 +19.3%
    2013$1,434 +1.6%$189,363 +0.7%
    2012$1,412 +3.6%$188,022 -10.1%
    2011$1,363 +5.5%$209,235 -1.9%
    2010$1,292 $213,261 -12.4%
    2009-- $243,550 -19.9%
    2008$1,183 -51%$304,157 -5.6%
    2007$2,414 -5.6%$322,168 +13.4%
    2006$2,557 +0.9%$284,021 +19.6%
    2005$2,534 +4.7%$237,556 +10.6%
    2004$2,419 +0.5%$214,773 +14.5%
    2003$2,407 +2.8%$187,509 +12.2%
    2002$2,341 -0.9%$167,155 +6.6%
    2001$2,362 +2.3%$156,852 +5.4%
    2000$2,307 $148,784
    Find assessor info on the county website

    Neighborhood: 32806

    Nearby schools

    GreatSchools rating
    Schools provided by the listing agent
    • Elementary: PERSHING K-8
    • Middle: PERSHING K-8
    • High: Boone High

    Source: The MLS. This data may not be complete. We recommend contacting the local school district to confirm school assignments for this home.

    Get a cash offer in 3 minutes
    Find out how much your home could sell for in as little as 3 minutes with a no-obligation cash offer.
    Estimated market value
    $621,700
    Get a cash offer in 3 minutes
    Find out how much your home could sell for in as little as 3 minutes with a no-obligation cash offer.
    Estimated market value
    $621,700