Skip main navigation
Sold for $787,500
Street View
  • $787,500

    38160 John Wolford Rd, Purcellville, VA 20132

    4beds
    1,900sqft
    Single Family Residence
    Built in 1972
    10.6 Acres Lot
    $1,036,200 Zestimate®
    $414/sqft
    $3,476 Estimated rent

    Home value

    $1,036,200

    $943,000 - $1.15M

    $3,476/mo

    Zestimate® history
    Loading
    Loading...

    Owner options

    List your home for rent

    $3,476/mo

    Rent Zestimate®

    Find your next renter with Zillow Rental Manager. Plus, with online applications, you can quickly screen prospective tenants – for free.

    Learn more

    $3,476/mo

    Rent Zestimate®

    Refinance and save

    $4,704/mo

    Est. payment

    Refinancing to a lower rate could help reduce your monthly payments and save thousands over the life of the loan.

    See today's rates

    $4,704/mo

    Est. payment

    Explore your selling options

    Work with a Zillow partner agent

    Leverage their expertise and Zillow's premium Showcase listings to get your home seen by more buyers.

    Get started

    List with your own agent

    Get your home in front of millions of buyers by listing it on Zillow.

    Learn how to do it

    Sell it yourself

    Take full control of how buyers see your home on Zillow by listing For Sale by Owner (FSBO).

    List your home

    What's special

    Side entry high-door garageTraditional livingModern farmhouseWonderful vegetable gardenHardwood treesVintage carOversized patio
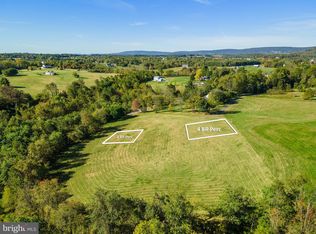
    Unique opportunity to own an amazingly constructed 4 sided-brick rambler on just over 10 acres. The possibilities are expansive for a hobbyist, tinker, gardener, farmer to create a life of productivity and joy. Beautiful mostly fenced fields with hardwood trees, and a perfectly livable rambler on a quiet street in Hillsboro. The home has had some nice updates, but all would agree, more updates would build equity fast...imagine turning this house into a modern farmhouse dream AND boarding horses, having a wonderful vegetable garden, some chickens. Inside the home you will find generous sized rooms, 3 Bedrooms, 2 Full Baths on Main level. A very nice updated kitchen, Traditional Living and Dining Rooms. The Family Room, adjoining the kitchen, has a beautiful brick fireplace and walks out to an oversized patio. Car enthusiasts or a woodworker will fall in love with the upper level 2 car garage, but flip for the lower-level, side entry high-door garage/shop. Many a vintage car has been restored in that shop! Also on the property is a 4 Bay metal shop with even more possibilities. Sale includes an additional lot #447306328 of .96 acres. Seller is not responsible for Rollback Taxes.

    Zillow last checked:

    Listing updated:

    Listed by:

    Lynne McCabe Team 571-242-0232,

    Samson Properties

    Bought with:

    Heather Fry, SP200206145

    Capital Center

    Source: Bright MLS,MLS#: VALO2057590MLS Logo

    Facts & features

    Interior

    Bedrooms & bathrooms
    • Bedrooms: 4
    • Bathrooms: 3
    • Full bathrooms: 3
    • Main level bathrooms: 2
    • Main level bedrooms: 3
    Basement
    • Description: Percent Finished: 30.0
    • Area: 0
    Heating
    • Hot Water, Oil
    Cooling
    • Central Air, Electric
    Appliances
    • Included: Microwave, Cooktop, Dishwasher, Disposal, Dryer, Freezer, Double Oven, Oven, Refrigerator, Washer, Water Heater
    Features
    • Breakfast Area, Dining Area, Entry Level Bedroom, Family Room Off Kitchen, Floor Plan - Traditional, Formal/Separate Dining Room, Kitchen - Country, Kitchen - Table Space, Kitchen Island, Primary Bath(s), Pantry, Walk-In Closet(s)
    • Flooring: Carpet
    • Basement: Partial,Partially Finished
    • Number of fireplaces: 2
    Interior area
    • Total structure area: 1,900
    • Total interior livable area: 1,900 sqft
    • Finished area above ground: 1,900
    • Finished area below ground: 0

    Property

    Parking
    • Total spaces: 3
    • Parking features: Garage Door Opener, Garage Faces Front, Garage Faces Side, Underground, Asphalt, Driveway, Attached
    • Attached garage spaces: 3
    • Has uncovered spaces: Yes
    • Details: Garage Sqft: 650
    Accessibility
    • Accessibility features: Accessible Entrance
    Features
    • Levels: Two
    • Stories: 2
    • Patio & porch: Patio
    • Pool features: None
    • Fencing: Partial,Wood
    • Has view: Yes
    • View description: Panoramic, Trees/Woods, Garden
    Lot
    • Size: 10.60 Acres
    • Features: Additional Lot(s)
    Details
    • Additional structures: Above Grade, Below Grade, Outbuilding
    • Additional parcels included: 447306328000 of .96 acre is included in sale
    • Parcel number: 447205192000
    • Zoning: AR1
    • Special conditions: Standard

    Construction

    Type & style
    • Home type: SingleFamily
    • Architectural style: Ranch/Rambler
    • Property subtype: Single Family Residence
    Materials
    • Masonry
    • Foundation: Block
    • Roof: Unknown
    Condition
    • New construction: No
    • Year built: 1972

    Utilities & green energy

    • Electric: 120/240V
    • Sewer: Septic < # of BR
    • Water: Well
    • Utilities for property: Propane, Electricity Available, Fiber Optic

    Community & neighborhood

    Location
    • Region: Purcellville
    • Subdivision: Hillsboro

    Other

    Other facts
    • Listing agreement: Exclusive Right To Sell
    • Listing terms: Cash,Conventional,Farm Credit Service,FHA,FHA 203(k),Negotiable
    • Ownership: Fee Simple
    • Road surface type: Black Top, Paved

    Price history

    DateEventPrice
    11/3/2023Sold$787,500+5.1%$414/sqft
    Source: Bright MLS #VALO2057590 Report a problem
    10/4/2023Pending sale$749,000$394/sqft
    Source: Bright MLS #VALO2057590 Report a problem
    9/29/2023Contingent$749,000$394/sqft
    Source: Bright MLS #VALO2057590 Report a problem
    9/26/2023Listed for sale$749,000$394/sqft
    Source: Bright MLS #VALO2057590 Report a problem

    Public tax history

    YearProperty taxesTax assessment
    2025$5,355 0%$785,850 +8.6%
    2024$5,356 +29.4%$723,660 +21.2%
    2023$4,140 +1.6%$597,210 +6.1%
    2022$4,075 +2.8%$562,720 +39%
    2021$3,966 -4.5%$404,690 +0.8%
    2020$4,154 $401,310 -17.8%
    2019$4,154 +6.8%$488,340 +5.2%
    2018$3,888 +0.4%$464,420 +3%
    2017$3,873 +5.4%$451,040 +34.7%
    2016$3,674 $334,960 +3.5%
    2015$3,674 +2.5%$323,680 +4.3%
    2014$3,585 +3.7%$310,400 +8.2%
    2013$3,457 $286,870
    2012-- --
    2011-- --
    2010-- --
    2009-- $450,400 -15.5%
    2008-- $532,800 -8%
    2007-- $579,000 -3.7%
    2006-- $601,400 +27.3%
    2005-- $472,300
    2004-- $472,300 +14.2%
    2003-- $413,500 +16.2%
    2002-- $356,000 +22.5%
    2001-- $290,500

    Find assessor info on the county website

    Neighborhood: 20132

    Nearby schools

    GreatSchools rating
    Schools provided by the listing agent
    • Elementary: Kenneth W. Culbert
    • Middle: Harmony
    • High: Woodgrove
    • District: Loudoun County Public Schools

    Source: Bright MLS. This data may not be complete. We recommend contacting the local school district to confirm school assignments for this home.

    Get a cash offer in 3 minutes
    Find out how much your home could sell for in as little as 3 minutes with a no-obligation cash offer.
    Estimated market value
    $1,036,200
    Get a cash offer in 3 minutes
    Find out how much your home could sell for in as little as 3 minutes with a no-obligation cash offer.
    Estimated market value
    $1,036,200