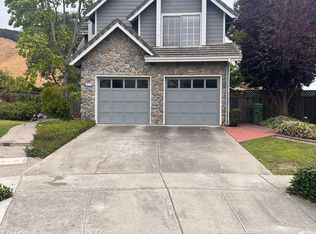
Bright and airy east facing home! First time on market by original owners in the sought after Fremont Niles Canyon Heights neighborhood. Modern floorplan offering an elegant living room with fireplace and vaulted ceilings bringing in abundant natural light. Gourmet bright kitchen with solid wood cabinetry, granite countertops with matching family dining table and chairs in the breakfast nook with bay window, stainless steel appliances and a formal dining room. 2 car attached garage leads into the house past the separate laundry room. 1 bedroom and 1 full bathroom downstairs in this 5 bedroom/3 bathroom spacious home. The upper level houses the lavish primary suite with a bay window and walk in closet. The primary bathroom has a double sink and walk in shower with a separate spa like tub. All upstairs bedrooms have a wonderful view of the mountains. Recently painted exterior trim and interior with updated lighting, new back and side fence. A newly laid gorgeous beautiful backyard with lush grass and automatic sprinkler system front and back. No HOA.
Sold for $1,865,000
Street View
Tax assessed value
$1,865,000
38161 Canyon Oaks Ct, Fremont, CA 94536
5beds
2,477sqft
Residential, Single Family Residence
Built in 1991
5,574 Square Feet Lot
$1,848,500 Zestimate®
$753/sqft
$5,647 Estimated rent
Home value
$1,848,500
$1.70M - $2.01M
$5,647/mo
Zestimate® history
Owner options
List your home for rent
$5,647/mo
Rent Zestimate®
Find your next renter with Zillow Rental Manager. Plus, with online applications, you can quickly screen prospective tenants – for free.
$5,647/mo
Rent Zestimate®
Refinance and save
$11,835/mo
Est. payment
Refinancing to a lower rate could help reduce your monthly payments and save thousands over the life of the loan.
$11,835/mo
Est. payment
Explore your selling options
Work with a Zillow partner agent
Leverage their expertise and Zillow's premium Showcase listings to get your home seen by more buyers.
Get startedList with your own agent
Get your home in front of millions of buyers by listing it on Zillow.
Learn how to do itSell it yourself
Take full control of how buyers see your home on Zillow by listing For Sale by Owner (FSBO).
List your homeWhat's special
Zillow last checked:
Listing updated:
Listed by:
Gurmukh Maude DRE #01308796 510-589-3845,
Paramount Buildings & Loans
Bought with:
Zeke Mujaddadi, DRE #01501879
Home Advantage Corp
Source: Bay East AOR,MLS#: 41073611
Facts & features
Interior
Bedrooms & bathrooms
- Bedrooms: 5
- Bathrooms: 3
- Full bathrooms: 3
Rooms
- Room types: 1 Bedroom, 1 Bath, Main Entry, 4 Bedrooms, 2 Baths, Primary Bedrm Suite - 1, Dining Room
Bathroom
- Features: Shower Over Tub, Stall Shower, Tile, Updated Baths, Double Vanity, Window, Tub with Jets
Kitchen
- Features: Breakfast Nook, Counter - Solid Surface, Dishwasher, Garbage Disposal, Gas Range/Cooktop, Oven Built-in, Refrigerator, Updated Kitchen
Heating
- Forced Air, Central
Cooling
- Has cooling: Yes
Appliances
- Included: Dishwasher, Gas Range, Oven, Refrigerator, Dryer, Washer
- Laundry: Cabinets, Common Area
Features
- Formal Dining Room, Breakfast Nook, Counter - Solid Surface, Updated Kitchen
- Flooring: Laminate, Tile, Carpet
- Windows: Window Coverings
- Number of fireplaces: 1
- Fireplace features: Living Room, Wood Burning
Interior area
- Total structure area: 2,477
- Total interior livable area: 2,477 sqft
Property
Parking
- Total spaces: 2
- Parking features: Garage Door Opener
- Attached garage spaces: 2
Features
- Levels: Two
- Stories: 2
- Patio & porch: Carpeted Patio/Porch
- Pool features: None
- Has spa: Yes
- Spa features: Bath
- Has view: Yes
- View description: Hills
Lot
- Size: 5,574 Square Feet
- Features: Court, Back Yard, Front Yard, Side Yard, Landscape Back, Landscape Front
Details
- Parcel number: 50766022
- Special conditions: Standard
- Other equipment: Irrigation Equipment
Construction
Type & style
- Home type: SingleFamily
- Architectural style: Contemporary
- Property subtype: Residential, Single Family Residence
Materials
- Stone, Stucco, Wood Siding
- Foundation: Slab
- Roof: Tile
Condition
- Existing
- New construction: No
- Year built: 1991
Utilities & green energy
- Electric: No Solar
Community & HOA
Community
- Security: Carbon Monoxide Detector(s), Double Strapped Water Heater
- Subdivision: Niles
HOA
- Has HOA: No
Location
- Region: Fremont
Financial & listing details
- Price per square foot: $753/sqft
- Tax assessed value: $1,865,000
- Price range: $1.9M - $1.9M
- Date on market: 9/18/2024
- Listing agreement: Excl Right
- Listing terms: Cash,Conventional
Price history
| Date | Event | Price |
|---|---|---|
| 12/13/2024 | Sold | $1,865,000-6.7%$753/sqft |
Source:  Bay East AOR #41073611 Report a problem Bay East AOR #41073611 Report a problem | ||
| 11/22/2024 | Pending sale | $1,999,000$807/sqft |
Source:  bridgeMLS/CCAR/Bay East AOR #41073611 Report a problem bridgeMLS/CCAR/Bay East AOR #41073611 Report a problem | ||
| 9/19/2024 | Listed for sale | $1,999,0000%$807/sqft |
Source: bridgeMLS/CCAR/Bay East AOR #41073611 Report a problem | ||
| 7/18/2024 | Listing removed | -- |
Source: bridgeMLS/CCAR/Bay East AOR #41060978 Report a problem | ||
| 5/25/2024 | Listed for sale | $1,999,888$807/sqft |
Source: bridgeMLS/CCAR/Bay East AOR #41060978 Report a problem | ||
| 11/3/2023 | Listing removed | -- |
Source: Bay East AOR #41039379 Report a problem | ||
| 9/16/2023 | Listed for rent | $6,250$3/sqft |
Source: Bay East AOR #41039379 Report a problem | ||
Public tax history
| Year | Property taxes | Tax assessment |
|---|---|---|
| 2025 | -- | $1,865,000 +193% |
| 2024 | $7,953 +2.8% | $636,580 +2% |
| 2023 | $7,734 +1.4% | $624,098 +2% |
| 2022 | $7,625 +2.5% | $611,862 +2% |
| 2021 | $7,440 +0.1% | $599,867 +1% |
| 2020 | $7,435 +1.1% | $593,718 +2% |
| 2019 | $7,351 +4.6% | $582,080 +2% |
| 2018 | $7,025 | $570,667 +2% |
| 2017 | $7,025 +1.8% | $559,478 +2% |
| 2016 | $6,901 +3.2% | $548,510 +1.5% |
| 2015 | $6,684 | $540,273 +2% |
| 2014 | $6,684 | $529,692 +0.5% |
| 2013 | -- | $527,301 +2% |
| 2012 | -- | $516,963 +2% |
| 2011 | -- | $506,828 +0.8% |
| 2010 | -- | $503,041 -0.2% |
| 2009 | -- | $504,237 +2% |
| 2008 | -- | $494,351 +2% |
| 2007 | -- | $484,660 +2% |
| 2006 | -- | $475,160 +2% |
| 2005 | -- | $465,843 +2% |
| 2004 | -- | $456,710 +1.9% |
| 2003 | -- | $448,340 +2% |
| 2002 | -- | $439,553 +2% |
| 2001 | $4,667 | $430,931 |
Find assessor info on the county website
Neighborhood: Canyon Heights
Nearby homes
- $1,813,4004 bd3 ba2.5k sqft38173 Canyon Oaks Ct, Fremont, CA 94536Off Market
- $1,789,8005 bd3 ba2.4k sqft38172 Canyon Oaks Ct, Fremont, CA 94536Off Market
- $313,0002 bd4 ba1.5k sqft711 Old Canyon Rd SPACE 164, Fremont, CA 94536Off Market
- $295,6002 bd4 ba1.3k sqft711 Old Canyon Rd SPACE 167, Fremont, CA 94536Off Market
- $229,2002 bd2 ba1k sqft711 Old Canyon Rd SPACE 86, Fremont, CA 94536Off Market
- $247,5002 bd2 ba1.4k sqft711 S Old Canyon Rd #112, Fremont, CA 94536Off Market
- $364,5003 bd2 ba1.5k sqft711 E Old Canyon Rd #3, Fremont, CA 94536Off Market
- $213,1002 bd2 ba1k sqft711 Old Canyon Rd SPACE 25, Fremont, CA 94536Off Market
Nearby schools
GreatSchools rating
- 6/10Vallejo Mill Elementary SchoolGrades: K-5Distance: 0.3 mi
- 8/10Centerville Middle SchoolGrades: 6-8Distance: 2.4 mi
- 9/10Washington High SchoolGrades: 9-12Distance: 2.3 mi
Schools provided by the listing agent
- District: Fremont (510) 657-2350
Source: Bay East AOR. This data may not be complete. We recommend contacting the local school district to confirm school assignments for this home.
Get a cash offer in 3 minutes
Find out how much your home could sell for in as little as 3 minutes with a no-obligation cash offer.
Estimated market value
$1,848,500
Get a cash offer in 3 minutes
Find out how much your home could sell for in as little as 3 minutes with a no-obligation cash offer.
Estimated market value
$1,848,500
- California
- Alameda County
- Fremont
- 94536
- Canyon Heights
- 38161 Canyon Oaks Ct
Nearby cities
Nearby neighborhoods
Nearby zip codes
Other Fremont Topics
