Skip main navigation
Closed
  • $265,200

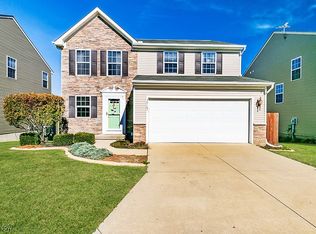
    38161 N Brooks Dr, Willoughby, OH 44094

    4beds
    --sqft
    Single Family Residence
    Built in 2009
    1,533 Square Feet Lot
    $265,200 Zestimate®
    $--/sqft
    $1,825 Estimated rent

    Home value

    $265,200

    $236,000 - $297,000

    $1,825/mo

    Zestimate® history
    Loading
    Loading...

    Owner options

    List your home for rent

    $1,825/mo

    Rent Zestimate®

    Find your next renter with Zillow Rental Manager. Plus, with online applications, you can quickly screen prospective tenants – for free.

    Learn more

    $1,825/mo

    Rent Zestimate®

    Refinance and save

    $1,860/mo

    Est. payment

    Refinancing to a lower rate could help reduce your monthly payments and save thousands over the life of the loan.

    See today's rates

    $1,860/mo

    Est. payment

    Explore your selling options

    Work with a Zillow partner agent

    Leverage their expertise and Zillow's premium Showcase listings to get your home seen by more buyers.

    Get started

    List with your own agent

    Get your home in front of millions of buyers by listing it on Zillow.

    Learn how to do it

    Sell it yourself

    Take full control of how buyers see your home on Zillow by listing For Sale by Owner (FSBO).

    List your home

    What's special

    Georgeous, tastefully decorated throughout! Front foyer is next to formal living rm or office. Open living room offers natural sunlight and is connected to the fabulous kitchen w/extended breakfast bar and all stainless steel appliances stay! Kitchen has Cherry Cabinetry. Sun room is great for family meals and entertaining. Sliders open to rear deck leading to the rear yard. First floor mud room w/laundry hookups or use the current laundry room set up in lower level. Second level has large Master Suite with private full bath. Three more generous bedrooms and a full bath complete the second floor. The finished lower level offers a large family room with daylight windows and a huge play room that would also work as a work out room. An additonal full bath is a bonus! Second Laundry room is in the lower level as well.

    This property is not currently displayed as for sale or rent on Zillow. This may be different from what's on other websites or public sources.

    Zillow last checked:

    Listing updated:

    Listed by:

    Greg Pernus 440-823-6491,

    RE/MAX Traditions,

    Marianne Drenik 440-537-3949,

    RE/MAX Traditions

    Bought with:

    Judie Crockett, 260224

    Howard Hanna

    Source: MLS Now,MLS#: 3845579MLS LogoOriginating MLS: Other/Unspecificed

    Facts & features

    Interior

    Bedrooms & bathrooms
    • Bedrooms: 4
    • Bathrooms: 4
    • Full bathrooms: 3
    • 1/2 bathrooms: 1
    • Main level bathrooms: 1
    Primary bedroom
    • Description: Flooring: Carpet
    • Level: Second
    • Dimensions: 17.00 x 14.00
    Bedroom
    • Description: Flooring: Carpet
    • Level: Second
    • Dimensions: 13.00 x 9.00
    Bedroom
    • Description: Flooring: Carpet
    • Level: Second
    • Dimensions: 14.00 x 11.00
    Bedroom
    • Description: Flooring: Carpet
    • Level: Second
    • Dimensions: 12.00 x 12.00
    Eat in kitchen
    • Description: Flooring: Wood
    • Level: First
    • Dimensions: 15.00 x 10.00
    Family room
    • Description: Flooring: Carpet
    • Level: First
    • Dimensions: 17.00 x 14.00
    Kitchen
    • Description: Flooring: Wood
    • Level: First
    • Dimensions: 17.00 x 13.00
    Living room
    • Description: Flooring: Carpet
    • Level: First
    • Dimensions: 13.00 x 11.00
    Other
    • Level: Lower
    • Dimensions: 18.00 x 15.00
    Recreation
    • Level: Lower
    • Dimensions: 19.00 x 20.00
    Heating
    • Forced Air, Gas
    Cooling
    • Attic Fan
    Appliances
    • Included: Dishwasher, Disposal, Microwave, Range, Refrigerator
    Features
    • Basement: Full
    • Has fireplace: No

    Property

    Parking
    • Total spaces: 2
    • Parking features: Attached, Garage, Paved
    • Attached garage spaces: 2
    Accessibility
    • Accessibility features: None
    Features
    • Levels: Two
    • Stories: 2
    Lot
    • Size: 1,533 Square Feet
    Details
    • Parcel number: 27B053D030120

    Construction

    Type & style
    • Home type: SingleFamily
    • Architectural style: Colonial
    • Property subtype: Single Family Residence
    Materials
    • Vinyl Siding
    • Roof: Asphalt,Fiberglass
    Condition
    • Year built: 2009

    Utilities & green energy

    • Sewer: Public Sewer
    • Water: Public

    Community & HOA

    Community
    • Security: Security System, Smoke Detector(s)
    • Subdivision: Clusters Crosscreek Ph 08
    HOA
    • Has HOA: No
    • HOA fee: $60 monthly
    Location
    • Region: Willoughby

    Financial & listing details

    • Annual tax amount: $4,643
    • Date on market: 6/28/2023
    • Cumulative days on market: 22 days
    • Listing terms: Cash,Conventional

    Price history

    DateEventPrice
    11/18/2016Sold$245,000
    Source: MLS Now #3845579 Report a problem

    Public tax history

    Tax history is unavailable.

    Neighborhood: 44094

    Nearby schools

    GreatSchools rating
    Schools provided by the listing agent
    • District: Willoughby-Eastlake - 4309

    Source: MLS Now. This data may not be complete. We recommend contacting the local school district to confirm school assignments for this home.

    Get a cash offer in 3 minutes
    Find out how much your home could sell for in as little as 3 minutes with a no-obligation cash offer.
    Estimated market value
    $265,200
    Get a cash offer in 3 minutes
    Find out how much your home could sell for in as little as 3 minutes with a no-obligation cash offer.
    Estimated market value
    $265,200