This is the one you've been waiting for. This beauty is nestled in the quiet neighborhood of Madeline Ct. This 4 bedroom, 2 1/2 bath and 2867 square feet has plenty of room for the family and entertaining guests. Upon entry, this home is very inviting with its formal sitting area/family room and formal dining room, both which have laminate hardwood flooring and plantation shutters, its 2 story ceiling, which has tons of natural light and its stunning staircase and upper railing. The kitchen adjoins the living room, so no more missing out on family time or your favorite tv show. The kitchen features a center island, which provides extra storage, upgraded beautiful Samsung black stainless steel appliances, such as gas stove, microwave and dishwasher and a separated butlers pantry that you can use as a coffee/beverage bar. The living room has a cozy, gas fireplace, which has an extra large hearth to display your favorite decor. You'll also find a 1/2 bathroom downstairs with a pedestal sink. Upstairs, the large primary bedroom is its own retreat and has a sitting area for you to read or just relax. The primary bathroom has a double sinks, separate shower and lounging tub. The bathroom also boasts his and hers walk-in closets. The remaining spacious bedrooms are upstairs. The full upstairs bathroom has a bath/shower that is separated from the sink/vanity. The loft has an office, which would be great for the kids to do their homework. The 2 car garage has epoxy flooring, drywall, newer grey paint and a door leading outside. The garage can be controlled with your phone with new service. This home has newer paint throughout, newer toilets, 2 A/C units, fresh paint throughout, equipped with Vivint, which can be controlled from your phone upon new service. The front of the house is beautifully landscaped. The backyard is massive and is a blank slate. The driveway has stamped, colored concrete accents. The driveway extends even further beyond its wrought iron gates, for that extra privacy. The neighborhood amenities include a pool, jacuzzi and playground. More photos coming soon.
Sold for $565,000
Listed by: Temecula Elite Properties • Tracy King • Contact: 951-551-0999
Bought with: Coldwell Banker Hallmark Realty
$565,000
38163 Soudan Ave, Palmdale, CA 93552
4beds
2,867sqft
Single Family Residence
Built in 2005
10,357 Square Feet Lot
$587,900 Zestimate®
$197/sqft
$3,862 Estimated rent
Home value
$587,900
$559,000 - $617,000
$3,862/mo
Zestimate® history
Owner options
List your home for rent
$3,862/mo
Rent Zestimate®
Find your next renter with Zillow Rental Manager. Plus, with online applications, you can quickly screen prospective tenants – for free.
$3,862/mo
Rent Zestimate®
Refinance and save
$3,710/mo
Est. payment
Refinancing to a lower rate could help reduce your monthly payments and save thousands over the life of the loan.
$3,710/mo
Est. payment
Explore your selling options
Work with a Zillow partner agent
Leverage their expertise and Zillow's premium Showcase listings to get your home seen by more buyers.
Get startedList with your own agent
Get your home in front of millions of buyers by listing it on Zillow.
Learn how to do itSell it yourself
Take full control of how buyers see your home on Zillow by listing For Sale by Owner (FSBO).
List your homeWhat's special
Gas fireplaceNewer grey paintLaminate hardwood flooringNewer toiletsPedestal sinkExtra storageSpacious bedrooms
Zillow last checked:
Listing updated:
Listed by:
Tracy King DRE #02011464 951-285-1458,
Temecula Elite Properties
Bought with:
Arnold Daniels, DRE #02065145
Coldwell Banker Hallmark Realty
Source: CRMLS,MLS#: SW23193205 Originating MLS: California Regional MLS
Originating MLS: California Regional MLSFacts & features
Interior
Bedrooms & bathrooms
- Bedrooms: 4
- Bathrooms: 3
- Full bathrooms: 2
- 1/2 bathrooms: 1
- Main level bathrooms: 1
Rooms
- Room types: Bedroom, Entry/Foyer, Family Room, Kitchen, Laundry, Loft, Living Room, Primary Bathroom, Primary Bedroom, Other, Dining Room
Primary bedroom
- Features: Primary Suite
Bedroom
- Features: All Bedrooms Up
Bathroom
- Features: Bathtub, Dual Sinks, Enclosed Toilet, Soaking Tub, Separate Shower
Kitchen
- Features: Butler's Pantry, Kitchen Island, Kitchen/Family Room Combo, Solid Surface Counters
Other
- Features: Walk-In Closet(s)
Heating
- Central
Cooling
- Central Air
Appliances
- Included: Dishwasher, Gas Cooktop, Gas Oven, Gas Water Heater, Microwave
- Laundry: Inside, Laundry Room
Features
- Built-in Features, Ceiling Fan(s), Separate/Formal Dining Room, High Ceilings, Open Floorplan, Pantry, Storage, Solid Surface Counters, Two Story Ceilings, All Bedrooms Up, Loft, Primary Suite, Walk-In Closet(s)
- Flooring: Carpet, Laminate, Tile
- Has fireplace: Yes
- Fireplace features: Family Room, Gas
- Common walls with other units/homes: No Common Walls
Interior area
- Total interior livable area: 2,867 sqft
Property
Parking
- Total spaces: 2
- Parking features: Concrete, Driveway Level, Driveway, Garage Faces Front, Garage
- Attached garage spaces: 2
Accessibility
- Accessibility features: Parking
Features
- Levels: Two
- Stories: 2
- Entry location: Front
- Patio & porch: Concrete, Front Porch, Patio
- Pool features: In Ground, Association
- Has spa: Yes
- Spa features: Association
- Fencing: Block,Vinyl
- Has view: Yes
- View description: Neighborhood
Lot
- Size: 10,357 Square Feet
- Features: Close to Clubhouse, Front Yard, Garden, Yard
Details
- Parcel number: 3024040015
- Zoning: PDR1
- Special conditions: Standard
Construction
Type & style
- Home type: SingleFamily
- Property subtype: Single Family Residence
Materials
- Drywall, Stucco
- Foundation: Slab
Condition
- Turnkey
- New construction: No
- Year built: 2005
Details
- Builder model: Pulte
Utilities & green energy
- Sewer: Public Sewer
- Water: Public
- Utilities for property: Electricity Connected, Natural Gas Connected, Sewer Connected, Water Connected
Community & HOA
Community
- Features: Curbs, Gutter(s), Storm Drain(s), Street Lights, Suburban, Sidewalks
- Security: Carbon Monoxide Detector(s)
HOA
- Has HOA: Yes
- Amenities included: Playground, Pool, Spa/Hot Tub
- HOA fee: $63 monthly
- HOA name: Madeline Ct
- HOA phone: 888-882-0588
Location
- Region: Palmdale
Financial & listing details
- Price per square foot: $197/sqft
- Tax assessed value: $576,300
- Annual tax amount: $10,274
- Date on market: 10/16/2023
- Cumulative days on market: 15 days
- Listing terms: Cash,Cash to New Loan,Conventional,Cal Vet Loan,1031 Exchange,FHA,Submit,VA Loan
- Road surface type: Paved
Price history
| Date | Event | Price |
|---|---|---|
| 12/7/2023 | Sold | $565,000$197/sqft |
Source:  CRMLS #SW23193205 Report a problem CRMLS #SW23193205 Report a problem | ||
| 10/31/2023 | Pending sale | $565,000$197/sqft |
Source: CRMLS #SW23193205 Report a problem | ||
| 10/16/2023 | Listed for sale | $565,000+172.3%$197/sqft |
Source: CRMLS #SW23193205 Report a problem | ||
| 4/23/2013 | Sold | $207,500+9.2%$72/sqft |
Source:  GAVAR #1301345 Report a problem GAVAR #1301345 Report a problem | ||
| 2/9/2013 | Listed for sale | $190,000-18.3%$66/sqft |
Source: Military For Sale by Owner #50063 Report a problem | ||
| 12/6/2012 | Sold | $232,525+10.7%$81/sqft |
Source: Public Record Report a problem | ||
| 2/18/2009 | Sold | $210,000+12%$73/sqft |
Source: Public Record Report a problem | ||
| 8/13/2008 | Sold | $187,500$65/sqft |
Source: Public Record Report a problem | ||
Public tax history
| Year | Property taxes | Tax assessment |
|---|---|---|
| 2025 | $10,274 +5.5% | $576,300 +2% |
| 2024 | $9,742 +66.2% | $565,000 +130.1% |
| 2023 | $5,862 +3.6% | $245,589 +2% |
| 2022 | $5,658 +2.6% | $240,774 +2% |
| 2021 | $5,516 +1.8% | $236,054 +1% |
| 2020 | $5,418 | $233,634 +2% |
| 2019 | $5,418 +3.2% | $229,054 +2% |
| 2018 | $5,252 | $224,563 +2% |
| 2017 | $5,252 +1.5% | $220,161 +2% |
| 2016 | $5,175 +5.2% | $215,845 +1.5% |
| 2015 | $4,920 +2.3% | $212,604 +2% |
| 2014 | $4,811 | $208,441 +10.3% |
| 2012 | -- | $189,000 -10.5% |
| 2011 | -- | $211,078 +0.8% |
| 2010 | -- | $209,501 -7.7% |
| 2009 | -- | $227,000 -38.1% |
| 2008 | -- | $366,900 -10.4% |
| 2007 | -- | $409,632 +1262.3% |
| 2006 | -- | $30,069 |
Find assessor info on the county website
Neighborhood: 93552
Nearby homes
- $611,8005 bd3 ba3.3k sqft38171 Soudan Ave, Palmdale, CA 93552Off Market
- $565,7004 bd3 ba2.8k sqft6895 Verades Ln, Palmdale, CA 93552Off Market
- $597,0005 bd3 ba3.3k sqft6887 Verades Ln, Palmdale, CA 93552Off Market
- $520,5003 bd3 ba2.4k sqft6890 Contes St, Palmdale, CA 93552Off Market
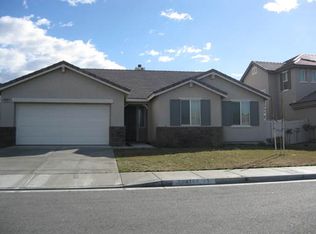
- $4,5005 bd3 ba3.3k sqft6882 Contes St, Palmdale, CA 93552For Rent
- $540,9004 bd3 ba2.8k sqft6898 Contes St, Palmdale, CA 93552Off Market
- $575,9004 bd3 ba2.8k sqft6906 Tulette Ln, Palmdale, CA 93552Off Market
- $527,2003 bd3 ba2.4k sqft6870 Contes St, Palmdale, CA 93552Off Market
Nearby schools
GreatSchools rating
- 3/10Golden Poppy Elementary SchoolGrades: K-5Distance: 0.8 mi
- 3/10Shadow Hills Intermediate SchoolGrades: 6-8Distance: 1.3 mi
- 4/10William J. (Pete) Knight High SchoolGrades: 9-12Distance: 0.7 mi
Get a cash offer in 3 minutes
Find out how much your home could sell for in as little as 3 minutes with a no-obligation cash offer.
Estimated market value
$587,900
Get a cash offer in 3 minutes
Find out how much your home could sell for in as little as 3 minutes with a no-obligation cash offer.
Estimated market value
$587,900
- California
- Los Angeles County
- Palmdale
- 93552
- 38163 Soudan Ave
Nearby cities
Nearby neighborhoods
Nearby zip codes
Other Palmdale Topics
