Welcome to the Cali floor plan, a beautifully crafted home featuring four bedrooms and two bathrooms. Upon entering, you are greeted by three bedrooms and the shared bathroom.
Moving past the bedrooms, the foyer opens up into the expansive great room. This central living space is perfect for relaxation and entertainment, featuring large windows that let in plenty of natural light.
Adjacent to the great room, the kitchen is designed for both functionality and style. It features modern appliances, ample counter space, and a large island that doubles as a casual dining area.
Situated on one side of the house, the primary bedroom serves as a tranquil retreat. It boasts a spacious layout, a walk-in closet for ample storage, and an en-suite bathroom equipped with modern fixtures. The en-suite includes a large shower, dual-sink vanity, and elegant finishes, providing a luxurious space to unwind.
On the opposite side of the house, youll find three additional bedrooms. These rooms are generously sized and versatile, making them perfect for family members, guests, or a home office. Each bedroom offers ample closet space and easy access to the shared bathroom. The shared bathroom is centrally located to serve the additional bedrooms.
Step outside from the great room onto the covered patio, an ideal space for outdoor dining, entertaining, or simply relaxing and enjoying the fresh air.
This detailed description of the Cali floor plan highlights the thoughtful design and modern ameni
Sold for $370,990
$370,990
38165 W Bello Ln, Maricopa, AZ 85138
4beds
1,825sqft
Single Family Residence
Built in 2025
-- sqft lot
$354,100 Zestimate®
$203/sqft
$1,995 Estimated rent
Home value
$354,100
$322,000 - $390,000
$1,995/mo
Zestimate® history
Owner options
List your home for rent
$1,995/mo
Rent Zestimate®
Find your next renter with Zillow Rental Manager. Plus, with online applications, you can quickly screen prospective tenants – for free.
$1,995/mo
Rent Zestimate®
Refinance and save
$2,183/mo
Est. payment
Refinancing to a lower rate could help reduce your monthly payments and save thousands over the life of the loan.
$2,183/mo
Est. payment
Explore your selling options
Work with a Zillow partner agent
Leverage their expertise and Zillow's premium Showcase listings to get your home seen by more buyers.
Get startedList with your own agent
Get your home in front of millions of buyers by listing it on Zillow.
Learn how to do itSell it yourself
Take full control of how buyers see your home on Zillow by listing For Sale by Owner (FSBO).
List your homeWhat's special
Covered patioPrimary bedroomEn-suite bathroomLarge islandModern appliancesAmple counter spaceWalk-in closet
Zillow last checked:
Listing updated:
Source: DR Horton
Facts & features
Interior
Bedrooms & bathrooms
- Bedrooms: 4
- Bathrooms: 2
- Full bathrooms: 2
Interior area
- Total interior livable area: 1,825 sqft
Property
Parking
- Total spaces: 2
- Parking features: Garage
- Garage spaces: 2
Features
- Levels: 1.0
- Stories: 1
Details
- Parcel number: 50259198
Construction
Type & style
- Home type: SingleFamily
- Property subtype: Single Family Residence
Condition
- New Construction
- New construction: Yes
- Year built: 2025
Details
- Builder name: D.R. Horton - Phoenix East
Community & HOA
Community
- Subdivision: Sorrento
Location
- Region: Maricopa
Financial & listing details
- Price per square foot: $203/sqft
- Tax assessed value: $324,429
- Annual tax amount: $1,706
- Date on market: 1/27/2025
Price history
| Date | Event | Price |
|---|---|---|
| 3/31/2025 | Sold | $370,990$203/sqft |
Source: Public Record Report a problem | ||
| 2/14/2025 | Price change | $370,990-2.4%$203/sqft |
Source:  DR Horton Report a problem DR Horton Report a problem | ||
| 2/11/2025 | Price change | $379,990+5.6%$208/sqft |
Source: DR Horton Report a problem | ||
| 1/27/2025 | Listed for sale | $359,990$197/sqft |
Source: DR Horton Report a problem | ||
| 12/22/2024 | Listing removed | $359,990$197/sqft |
Source:  ARMLS #6766746 Report a problem ARMLS #6766746 Report a problem | ||
| 11/17/2024 | Pending sale | $359,990$197/sqft |
Source: ARMLS #6766746 Report a problem | ||
| 11/2/2024 | Price change | $359,990-0.8%$197/sqft |
Source: ARMLS #6766746 Report a problem | ||
| 10/17/2024 | Price change | $362,990+0.3%$199/sqft |
Source: ARMLS #6766746 Report a problem | ||
| 10/4/2024 | Price change | $361,990-4.3%$198/sqft |
Source: ARMLS #6766746 Report a problem | ||
| 9/12/2024 | Listed for sale | $378,265$207/sqft |
Source: DR Horton Report a problem | ||
Public tax history
| Year | Property taxes | Tax assessment |
|---|---|---|
| 2026 | $1,706 -2.2% | $32,442 +162.2% |
| 2025 | $1,744 +2665.8% | $12,375 -22.6% |
| 2024 | $63 | $15,984 |
Find assessor info on the county website
Neighborhood: Sorrento
Nearby homes
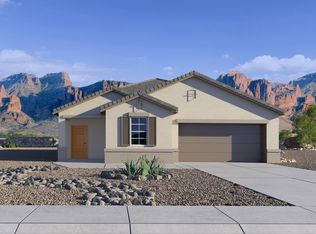
- from $351,9903 bd2 ba1.5k sqftCamden Plan, Sorrento, Maricopa, AZ 85138New Construction

- from $386,9904 bd2 ba2k sqftKingston Plan, Sorrento, Maricopa, AZ 85138New Construction
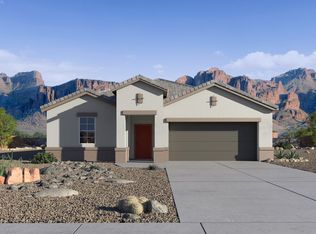
- from $371,9904 bd2 ba1.8k sqftCali Plan, Sorrento, Maricopa, AZ 85138New Construction
- from $359,9904 bd2 ba1.7k sqftFargo Plan, Sorrento, Maricopa, AZ 85138New Construction

- from $376,9904 bd2 ba1.8k sqftJustin Plan, Sorrento, Maricopa, AZ 85138New Construction
- from $327,9903 bd2 ba1.3k sqftGull Plan, Sorrento, Maricopa, AZ 85138New Construction
- from $338,9904 bd2 ba1.5k sqftDalton Plan, Sorrento, Maricopa, AZ 85138New Construction
- from $397,9904 bd3 ba2k sqftSaguaro Plan, Sorrento, Maricopa, AZ 85138New Construction
Nearby schools
GreatSchools rating
- 4/10Santa Cruz Elementary SchoolGrades: PK-6Distance: 1.8 mi
- 2/10Desert Wind Middle SchoolGrades: 6-8Distance: 1.6 mi
- 4/10Maricopa High SchoolGrades: 6-12Distance: 4.5 mi
Schools provided by the MLS
- Elementary: Santa Cruz
- Middle: Desert Wind
- High: Desert Sunrise High School
- District: Maricopa
Source: DR Horton. This data may not be complete. We recommend contacting the local school district to confirm school assignments for this home.
Get a cash offer in 3 minutes
Find out how much your home could sell for in as little as 3 minutes with a no-obligation cash offer.
Estimated market value
$354,100
Get a cash offer in 3 minutes
Find out how much your home could sell for in as little as 3 minutes with a no-obligation cash offer.
Estimated market value
$354,100
- Arizona
- Pinal County
- Maricopa
- 85138
- Sorrento
- 38165 W Bello Ln
Nearby cities
Nearby neighborhoods
Nearby zip codes
Other Maricopa Topics
