To schedule a tour or if you have any questions, please submit your information using the online tour request form. Submitting your request online is the most efficient way to have your questions addressed promptly. We kindly ask that you do not call our office number for tour requests. Your cooperation is greatly appreciated!
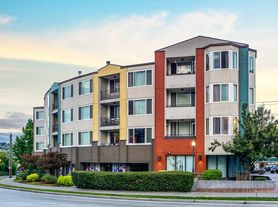
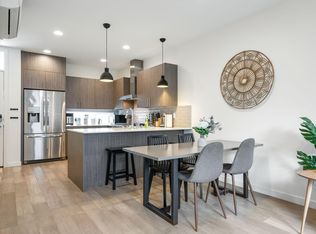
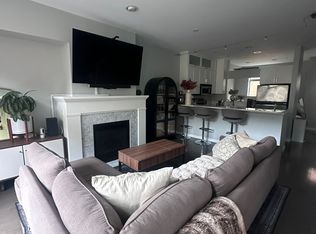
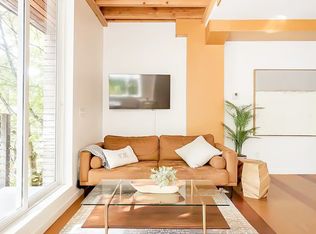
Discover this 2025 built townhome in the highly desirable Queen Anne neighborhood. The main floor features a bright and airy living room with a cozy fireplace and split-unit AC, where you can also enjoy beautiful territorial and water views through oversized windows. The open layout seamlessly connects the living area to the dining space and gourmet kitchen, which is equipped with a center island that features the breakfast bar area, abundant cabinetry, and high-quality stainless-steel appliances.
The primary suite offers its own split-unit AC for year-round comfort, private balcony access with water views, a walk-in closet, and a luxurious modern five-piece bathroom. Two additional generously sized guest bedrooms also include split AC systems, along with a fresh and stylish guest bathroom. For added convenience, the home includes an in-unit washer and dryer.
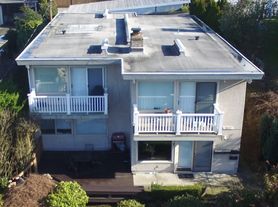
Step up to the rooftop deck to take in stunning views of Salmon Bay and Lake Union. The property also includes a one-car garage with extra storage space. Just minutes from downtown Seattle, Pike Place Market, the waterfront, and a vibrant selection of bars and restaurants, this home combines modern comfort with an unbeatable location.
Common area landscaping would be included.
Background and Credit check required. Minimum credit score of 700 (no credit reports showing delinquency, charge-offs, or unpaid debts; no open bankruptcy cases). No eviction history or collections. Income must be at least three times the rent amount. Minimum 12-month lease, no smoking, no cosigners. We do not accept portable screening reports. Renter's insurance is mandatory.
First month's rent, last month's rent, and a security deposit are required. The lease must start within 30 days of application submission. Pet would be considered on a case-by-case basis and subject to restrictions.
Townhouse for rent
Townhouse
Available now
Cats, small dogs OK
Air conditioner, wall unit
In unit laundry
Attached garage parking
What's special
Cozy fireplaceDining spaceLuxurious modern five-piece bathroomGourmet kitchenSplit-unit acOversized windowsPrimary suite
- 59 days |
- -- |
- -- |
Zillow last checked:
Listing updated:
Travel times

Let’s turn your rent into credit progress
Build credit history with every on-time payment and get credit for the payment you’re already making.
Facts & features
Interior
Bedrooms & bathrooms
- Bedrooms: 3
- Bathrooms: 3
- Full bathrooms: 2
- 1/2 bathrooms: 1
Cooling
- Air Conditioner, Wall Unit
Appliances
- Included: Dishwasher, Dryer, Microwave Oven, Range, Refrigerator, Washer
- Laundry: In Unit
Features
- Walk In Closet
Interior area
- Total interior livable area: 1,713 sqft
Property
Parking
- Parking features: Attached, Garage
- Has attached garage: Yes
- Details: Contact manager
Details
- Additional structures: Garage(s)
- Parcel number: 2770604908
Construction
Type & style
- Home type: Townhouse
- Property subtype: Townhouse
Building
Management
- Pets allowed: Yes
Community & HOA
Location
- Region: Seattle
Financial & listing details
- Lease term: Contact For Details
Price history
| Date | Event | Price |
|---|---|---|
| 10/6/2026 | Price change | $4,470-2.2%$3/sqft |
Source: Zillow Rentals Report a problem | ||
| 9/14/2026 | Price change | $4,570-2.1%$3/sqft |
Source: Zillow Rentals Report a problem | ||
| 8/17/2026 | Listed for rent | $4,670+1.6%$3/sqft |
Source: Zillow Rentals Report a problem | ||
| 8/25/2025 | Listing removed | $4,595$3/sqft |
Source: Zillow Rentals Report a problem | ||
| 8/14/2025 | Listed for rent | $4,595$3/sqft |
Source: Zillow Rentals Report a problem | ||