Skip main navigation
Off market
  • $812,800

    3817 Barn Owl Ln #0, Glen Allen, VA 23060

    5beds
    3,574sqft
    Condo
    Built in 2010
    -- sqft lot
    $812,800 Zestimate®
    $227/sqft
    $4,258 Estimated rent

    Home value

    $812,800

    $732,000 - $910,000

    $4,258/mo

    Zestimate® history
    Loading
    Loading...

    Owner options

    List your home for rent

    $4,258/mo

    Rent Zestimate®

    Find your next renter with Zillow Rental Manager. Plus, with online applications, you can quickly screen prospective tenants – for free.

    Learn more

    $4,258/mo

    Rent Zestimate®

    Refinance and save

    $4,912/mo

    Est. payment

    Refinancing to a lower rate could help reduce your monthly payments and save thousands over the life of the loan.

    See today's rates

    $4,912/mo

    Est. payment

    Explore your selling options

    Work with a Zillow partner agent

    Leverage their expertise and Zillow's premium Showcase listings to get your home seen by more buyers.

    Get started

    List with your own agent

    Get your home in front of millions of buyers by listing it on Zillow.

    Learn how to do it

    Sell it yourself

    Take full control of how buyers see your home on Zillow by listing For Sale by Owner (FSBO).

    List your home

    What's special

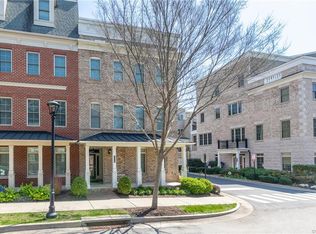
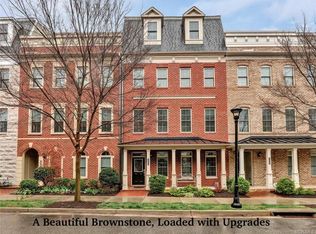
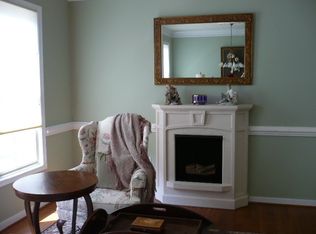
    Spacious & Convenient Townhouse with popular Meadow Floorplan accented by upgrades. Walking distance to Restaurants, Shopping ACAC Fitness, Whole Foods, Clubhouse & Pool. Start your tour on the Base (Ground) level where the foyer connects 3closets, a half bath, an office/ bedroom (walk-in closet) & 2-car garage. One level up- Level 1 -has family rm w/ gas fireplace open to kitchen equipped w/ Gas Cooking, Granite Tops, Blanco Sink, Butler's Pantry w/Wine Fridge, and a bright informal eating area with access to the balcony w/ Gas Grill. Around the corner is the dining rm combined with living area for formal entertaining. Level 2 -master suite w/ walk-in closet, private balcony & private bath (double vanity, tile shower, garden tub). Two more bedrooms with full bath and a laundry closet. Level 3 - is a 2nd master suite and includes gathering area (wet bar & sm. fridge), a bedroom, bath (double vanity bath, tile shower (dual heads), walk-in closet), and an office/study. Extra features include Tankless Hot Water, Sonos Sound, Intercom, Sprinkler Systm, Nexia electronic key & temp control, and elevator-ready closets reinforced for installation with removable floors. EarthCraft Certfd

    This property is not currently displayed as for sale or rent on Zillow. This may be different from what's on other websites or public sources.
    Facts & features

    Interior

    Bedrooms & bathrooms
    • Bedrooms: 5
    • Bathrooms: 5
    • Full bathrooms: 3
    • 1/2 bathrooms: 2
    Heating
    • Forced air, Gas
    Cooling
    • Central
    Appliances
    • Included: Dishwasher, Microwave, Washer
    Features
    • Flooring: Tile, Carpet, Hardwood, Laminate
    • Has fireplace: Yes
    Interior area
    • Total interior livable area: 3,574 sqft

    Construction

    Type & style
    • Home type: Condo
    Materials
    • Roof: Composition
    Condition
    • Year built: 2010

    Community & HOA

    Location
    • Region: Glen Allen

    Financial & listing details

    • Price per square foot: $227/sqft

    Price history

    Price history is unavailable.

    Public tax history

    Tax history is unavailable.

    Neighborhood: 23060

    Nearby schools

    GreatSchools rating
    Get a cash offer in 3 minutes
    Find out how much your home could sell for in as little as 3 minutes with a no-obligation cash offer.
    Estimated market value
    $812,800
    Get a cash offer in 3 minutes
    Find out how much your home could sell for in as little as 3 minutes with a no-obligation cash offer.
    Estimated market value
    $812,800