Skip main navigation
Closed
  • $211,000

    3817 Bellwood Dr NW, Canton, OH 44708

    3beds
    2,067sqft
    Single Family Residence
    Built in 1956
    0.43 Acres Lot
    $260,900 Zestimate®
    $102/sqft
    $1,654 Estimated rent

    Home value

    $260,900

    $243,000 - $277,000

    $1,654/mo

    Zestimate® history
    Loading
    Loading...

    Owner options

    List your home for rent

    $1,654/mo

    Rent Zestimate®

    Find your next renter with Zillow Rental Manager. Plus, with online applications, you can quickly screen prospective tenants – for free.

    Learn more

    $1,654/mo

    Rent Zestimate®

    Refinance and save

    $1,451/mo

    Est. payment

    Refinancing to a lower rate could help reduce your monthly payments and save thousands over the life of the loan.

    See today's rates

    $1,451/mo

    Est. payment

    Explore your selling options

    Work with a Zillow partner agent

    Leverage their expertise and Zillow's premium Showcase listings to get your home seen by more buyers.

    Get started

    List with your own agent

    Get your home in front of millions of buyers by listing it on Zillow.

    Learn how to do it

    Sell it yourself

    Take full control of how buyers see your home on Zillow by listing For Sale by Owner (FSBO).

    List your home

    What's special

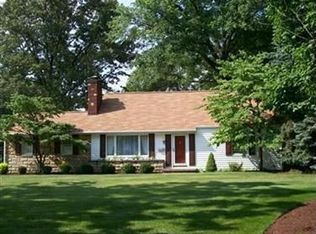
    Sitting picture-perfect on almost a half acre, this Plain LSD brick ranch must be added to your list of homes to see! With over 1500 square feet on the main level, you will find spacious rooms to accommodate your lifestyle. The large eat-in kitchen has plenty of room for a large table and countertop space to host the largest of gatherings. Stainless steel appliances are a great touch as well. Between the kitchen and the family room is a perfectly placed formal dining room with original hardwood floors. Those same hardwood floors flow into the large family room accented with a brick fireplace, built-in cabinets, and plenty of windows. The back of the home features three nicely sized bedrooms with double closets. The main full bath is bright and updated, featuring double sinks, new flooring, a shower, and a toilet. The lower level has the opportunity to make additional living space as it's currently sectioned off with one side featuring the laundry area, new toilet, shower, and storage while the other side has partially finished rooms waiting for you to make it your own. The .43 acre homesite can be accessed from the 10x20 breezeway between the garage and home. Updates and improvements to this great home include water softener (2016), HVAC (2019), water heater (2019, roof (2014), windows (2015), 200 amp electric (2015), and garage door (2020). This opportunity will not last long, so let's schedule a time to take a look!

    Zillow last checked:

    Listing updated:

    Listing Provided by:

    Amy Wengerd amy@soldbywengerd.com330-681-6090,

    EXP Realty, LLC.

    Bought with:

    Ginger E Kuhn, 2005016815

    Keller Williams Legacy Group Realty

    Joel Gladysz, 2022004873

    Keller Williams Legacy Group Realty

    Source: MLS Now,MLS#: 5024546MLS LogoOriginating MLS: Akron Cleveland Association of REALTORS

    Facts & features

    Interior

    Bedrooms & bathrooms
    • Bedrooms: 3
    • Bathrooms: 2
    • Full bathrooms: 1
    • 1/2 bathrooms: 1
    • Main level bathrooms: 1
    • Main level bedrooms: 3
    Primary bedroom
    • Description: Flooring: Wood
    • Level: First
    • Dimensions: 12 x 17
    Bedroom
    • Description: Flooring: Wood
    • Level: First
    • Dimensions: 11 x 12
    Bedroom
    • Description: Flooring: Wood
    • Level: First
    • Dimensions: 10 x 15
    Bonus room
    • Description: Flooring: Ceramic Tile
    • Level: Basement
    • Dimensions: 15 x 19
    Other
    • Description: Flooring: Carpet
    • Level: First
    • Dimensions: 10 x 18
    Dining room
    • Description: Flooring: Wood
    • Level: First
    • Dimensions: 11 x 12
    Kitchen
    • Description: Flooring: Linoleum
    • Level: First
    • Dimensions: 10 x 17
    Living room
    • Description: Flooring: Wood
    • Level: First
    • Dimensions: 15 x 20
    Recreation
    • Description: Flooring: Ceramic Tile
    • Level: Basement
    • Dimensions: 14 x 17
    Heating
    • Forced Air, Gas
    Cooling
    • Central Air
    Appliances
    • Included: Dryer, Dishwasher, Microwave, Range, Refrigerator, Washer
    • Laundry: In Basement
    Features
    • Basement: Full,Partially Finished
    • Number of fireplaces: 2
    • Fireplace features: Living Room, Wood Burning
    Interior area
    • Total structure area: 2,067
    • Total interior livable area: 2,067 sqft
    • Finished area above ground: 1,544
    • Finished area below ground: 523

    Property

    Parking
    • Total spaces: 2
    • Parking features: Attached, Direct Access, Driveway, Garage, Garage Door Opener
    • Attached garage spaces: 2
    Features
    • Levels: One
    • Stories: 1
    • Patio & porch: Porch
    Lot
    • Size: 0.43 Acres
    Details
    • Parcel number: 05207204

    Construction

    Type & style
    • Home type: SingleFamily
    • Architectural style: Ranch
    • Property subtype: Single Family Residence
    Materials
    • Brick, Stone
    • Roof: Asphalt,Fiberglass
    Condition
    • Year built: 1956

    Utilities & green energy

    • Sewer: Public Sewer
    • Water: Public

    Community & neighborhood

    Location
    • Region: Canton
    • Subdivision: Ridgedale

    Other

    Other facts
    • Listing terms: Cash,Conventional,FHA,VA Loan

    Price history

    DateEventPrice
    4/19/2024Sold$211,000+0.5%$102/sqft
    Source: MLS Now #5024546 Report a problem
    3/21/2024Pending sale$209,900$102/sqft
    Source: MLS Now #5024546 Report a problem
    3/18/2024Listed for sale$209,900+98.2%$102/sqft
    Source: MLS Now #5024546 Report a problem
    3/31/2015Sold$105,900$51/sqft
    Source: MLS Now #3680826 Report a problem
    2/15/2015Pending sale$105,900$51/sqft
    Source: Hayes Realty #3680826 Report a problem
    1/28/2015Listed for sale$105,900$51/sqft
    Source: Hayes Realty #3680826 Report a problem

    Public tax history

    YearProperty taxesTax assessment
    2024$2,552 +5.9%$67,070 +29.7%
    2023$2,409 -0.5%$51,700
    2022$2,421 -0.4%$51,700
    2021$2,432 +7.6%$51,700 +15.8%
    2020$2,259 $44,630
    2019$2,259 $44,630
    2018$2,259 -1%$44,630 +7.8%
    2017$2,283 -0.3%$41,410
    2016$2,288 +37%$41,410 +3.6%
    2015$1,670 $39,980 +3.3%
    2014$1,670 +108.8%$38,710
    2013$800 $38,710
    2012-- $38,710 -9%
    2011-- $42,530 +0.3%
    2010-- $42,390
    2009$1,669 +14.9%--
    2008$1,453 -0.8%--
    2007$1,465 -20.3%--
    2005$1,838 -2.4%--
    2004$1,884 +1%--
    2003$1,865 +7%--
    2002$1,743 +15.1%--
    2001$1,514 +4.3%--
    2000$1,452 --

    Find assessor info on the county website

    Neighborhood: 44708

    Nearby schools

    GreatSchools rating
    Schools provided by the listing agent
    • District: Plain LSD - 7615

    Source: MLS Now. This data may not be complete. We recommend contacting the local school district to confirm school assignments for this home.

    Get a cash offer in 3 minutes
    Find out how much your home could sell for in as little as 3 minutes with a no-obligation cash offer.
    Estimated market value
    $260,900
    Get a cash offer in 3 minutes
    Find out how much your home could sell for in as little as 3 minutes with a no-obligation cash offer.
    Estimated market value
    $260,900