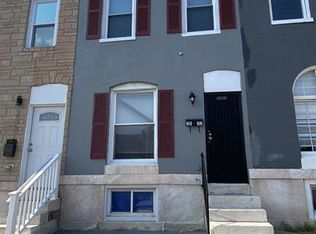
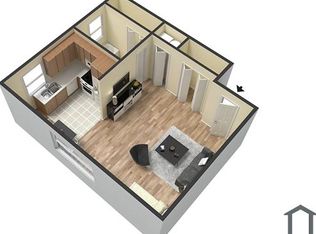
Apartment FeaturesBright freshly renovated 1 BR apartment with light on three sides. Full size modern washer and dryer in unit. The kitchen features Silestone and butcher block countertops, cabinet with pullout storage, shelving for microwave and handy storage for pots and pans. Final touches this week will include LED track lighting in kitchen, dimmable LED ceiling fixture in BR that changes colors, under cabinet lighting in kitchen, new kitchen sink and faucet. There are new LVP floors in kitchen and bathroom, wall to wall carpet in living room and bedroom. The location offers convenience and privacy, with trees and shrubbery on the side and back. Pets allowed on a case by case basis with fee + pet rent. Street parking is easy because of the low-density location. Tenants are responsible for snow removal and pay water. Water charged by ratio of occupants. Lower level has 2 occupants. If you have 1 tenant, you will be responsible for 1/3 of water bill. The property is located about ten minutes drive from Morgan State University and seven minutes drive from the Gardenville Shopping Center which features well-known brands such as Aldi, Walgreens, and Family Dollar in one convenient location. Disregard Days On Market. Renovations took longer than expected.
House for rent
$949/moFees may apply
3817 Birchview Ave #2, Baltimore, MD 21206
1beds
640sqft
Price may not include required fees and charges. Learn more|
Singlefamily
Available now
Cats, small dogs OK
Air conditioner, electric, window unit
Dryer in unit laundry
Open parking parking
Central, electric, forced air, natural gas, wood
What's special
Cabinet with pullout storage
- 32 days |
- -- |
- -- |
Zillow last checked:
Listing updated:
Travel times

Let’s turn your rent into credit progress
Build credit history with every on-time payment and get credit for the payment you’re already making.
Facts & features
Interior
Bedrooms & bathrooms
- Bedrooms: 1
- Bathrooms: 1
- Full bathrooms: 1
Heating
- Central, Electric, Forced Air, Natural Gas, Wood
Cooling
- Air Conditioner, Electric, Window Unit
Appliances
- Included: Dryer, Dryer - Front Loading, Dual Flush Toilets, Gas Water Heater, Microwave Oven, Refrigerator, Stove, Washer, Washer - Front Loading, Washer/Dryer Stacked, Water Heater
- Laundry: Dryer In Unit, Has Laundry, In Unit, Washer In Unit
Features
- Dry Wall, Floor Plan - Traditional, Kitchen - Efficiency
- Flooring: Carpet, Vinyl, Wood
Interior area
- Total interior livable area: 640 sqft
Property
Parking
- Parking features: On Street, Open
- Has uncovered spaces: Yes
- Details: Contact manager
Features
- Exterior features: Dry Wall, Floor Plan - Traditional, Kitchen - Efficiency, Playground, Rain Gutters
- Pool features: Contact manager
Construction
Type & style
- Home type: SingleFamily
- Architectural style: Colonial
- Property subtype: SingleFamily
Materials
- Roof: Asphalt
Condition
- Year built: 1960
Utilities & green energy
- Utilities for property: Garbage
Community & HOA
Community
- Features: Playground
HOA
- Amenities included: Parking, Playground, Taxes
Location
- Region: Baltimore
Financial & listing details
- Lease term: Contact For Details
Nearby apartments for rent


Price history
| Date | Event | Price |
|---|---|---|
| 8/6/2026 | Listed for rent | $949$1/sqft |
Source: Bright MLS #MDBA2224348 Report a problem | ||
Neighborhood: Rosemont East
Nearby schools
GreatSchools rating
- 6/10Glenmount Elementary/Middle SchoolGrades: PK-8Distance: 0.3 mi
- 1/10Reginald F. Lewis High SchoolGrades: 9-12Distance: 1.9 mi
- 3/10City Neighbors High SchoolGrades: 9-12Distance: 0.9 mi