HOUSE BACK ON MARKET DUE TO BUYER WALKING AT CLOSING AND NO FAULT OF SELLER. PRICE REDUCED! Welcome to your dream home! This stunning 5,462 sq. ft. custom-built masterpiece offers a perfect blend of luxury, comfort, and functionality. Nestled on a 1.3-acre lot, this property is designed for both entertaining and everyday living. This home features five spacious bedrooms and four-and-a-half bathrooms, including a downstairs guest suite with handicap-friendly features. The gourmet kitchen boasts custom-built cabinetry, premium appliances, and an open layout, perfect for hosting and family gatherings. Additional living spaces include a game room, media room, and a versatile craft or exercise room. Elegant hand-scraped hardwood floors, built-ins, and extensive storage add warmth and convenience throughout. Step outside into your private oasis with a saltwater pool featuring a waterfall and jets, a hot tub, a cozy fire pit, and a playground for endless outdoor fun. The expansive backyard offers plenty of space for relaxation and recreation under the stars. Car enthusiasts will love the four-car garage with ample room for vehicles and 2 pulley lifts. Located in a serene and sought-after neighborhood, this property offers a luxurious retreat with modern conveniences. Don't miss the chance to make this stunning house your forever home. Contact us today to schedule a private tour and experience this exceptional property for yourself!
Sold
Price Unknown
3817 Canyon Pass Trl, Burleson, TX 76028
5beds
5,462sqft
Single Family Residence
Built in 2012
1.3 Acres Lot
$929,400 Zestimate®
$--/sqft
$5,998 Estimated rent
Home value
$929,400
$855,000 - $1.01M
$5,998/mo
Zestimate® history
Owner options
List your home for rent
$5,998/mo
Rent Zestimate®
Find your next renter with Zillow Rental Manager. Plus, with online applications, you can quickly screen prospective tenants – for free.
$5,998/mo
Rent Zestimate®
Refinance and save
$860/mo
Est. payment
Refinancing to a lower rate could help reduce your monthly payments and save thousands over the life of the loan.
$860/mo
Est. payment
Explore your selling options
Work with a Zillow partner agent
Leverage their expertise and Zillow's premium Showcase listings to get your home seen by more buyers.
Get startedList with your own agent
Get your home in front of millions of buyers by listing it on Zillow.
Learn how to do itSell it yourself
Take full control of how buyers see your home on Zillow by listing For Sale by Owner (FSBO).
List your homeWhat's special
Zillow last checked:
Listing updated:
Listed by:
Gail Burdine 0614435 817-609-4115,
ARC Realty DFW 817-609-4115
Bought with:
Gail Burdine
ARC Realty DFW
Source: NTREIS,MLS#: 20813789
Facts & features
Interior
Bedrooms & bathrooms
- Bedrooms: 5
- Bathrooms: 5
- Full bathrooms: 4
- 1/2 bathrooms: 1
Primary bedroom
- Features: Dual Sinks, Double Vanity, Garden Tub/Roman Tub, Linen Closet, Sitting Area in Primary, Separate Shower, Walk-In Closet(s)
- Level: First
- Dimensions: 20 x 26
Bedroom
- Features: Ceiling Fan(s), Split Bedrooms
- Level: First
- Dimensions: 13 x 18
Bedroom
- Features: Ceiling Fan(s), En Suite Bathroom, Split Bedrooms, Walk-In Closet(s)
- Level: Second
- Dimensions: 15 x 16
Bedroom
- Features: Ceiling Fan(s), En Suite Bathroom, Split Bedrooms, Walk-In Closet(s)
- Level: Second
- Dimensions: 13 x 21
Bedroom
- Features: Ceiling Fan(s), En Suite Bathroom, Split Bedrooms, Walk-In Closet(s)
- Level: Second
- Dimensions: 15 x 13
Primary bathroom
- Features: Built-in Features, Dual Sinks, En Suite Bathroom, Granite Counters, Garden Tub/Roman Tub, Multiple Shower Heads
- Level: First
- Dimensions: 14 x 14
Breakfast room nook
- Level: First
- Dimensions: 11 x 10
Dining room
- Level: First
- Dimensions: 12 x 20
Game room
- Level: Second
- Dimensions: 22 x 20
Kitchen
- Features: Breakfast Bar, Built-in Features, Butler's Pantry, Eat-in Kitchen, Granite Counters, Kitchen Island, Pantry, Walk-In Pantry
- Level: First
- Dimensions: 14 x 17
Living room
- Level: First
- Dimensions: 21 x 17
Media room
- Level: Second
- Dimensions: 13 x 25
Office
- Level: First
- Dimensions: 11 x 13
Utility room
- Features: Built-in Features, Closet, Linen Closet, Utility Room, Utility Sink
- Level: First
- Dimensions: 10 x 12
Heating
- Natural Gas
Cooling
- Central Air, Electric, ENERGY STAR Qualified Equipment
Appliances
- Included: Some Gas Appliances, Double Oven, Dryer, Dishwasher, Gas Cooktop, Disposal, Gas Oven, Gas Water Heater, Microwave, Plumbed For Gas, Vented Exhaust Fan, Washer
- Laundry: Laundry Chute, Washer Hookup, Electric Dryer Hookup, Laundry in Utility Room
Features
- Wet Bar, Built-in Features, Chandelier, Decorative/Designer Lighting Fixtures, Double Vanity, Eat-in Kitchen, Granite Counters, High Speed Internet, In-Law Floorplan, Kitchen Island, Multiple Staircases, Open Floorplan, Pantry, Paneling/Wainscoting, Wired for Data, Walk-In Closet(s), Wired for Sound
- Flooring: Carpet, Ceramic Tile, Hardwood, Wood
- Windows: Window Coverings
- Has basement: No
- Number of fireplaces: 2
- Fireplace features: Den, Family Room, Gas, Gas Log, Gas Starter, Outside, Raised Hearth, Stone, Wood Burning
Interior area
- Total interior livable area: 5,462 sqft
Property
Parking
- Total spaces: 4
- Parking features: Additional Parking, Concrete, Door-Multi, Driveway, Garage, Garage Door Opener, Kitchen Level, Oversized, Garage Faces Side, Side By Side, Storage
- Attached garage spaces: 4
- Has uncovered spaces: Yes
Accessibility
- Accessibility features: Accessible Full Bath, Accessible Bedroom, Grip-Accessible Features, Accessible Kitchen, Accessible Hallway(s)
Features
- Levels: Two
- Stories: 2
- Patio & porch: Rear Porch, Front Porch, Patio, Covered
- Exterior features: Playground, Private Yard, Rain Gutters, Fire Pit
- Has private pool: Yes
- Pool features: Fenced, Gunite, Heated, In Ground, Outdoor Pool, Pool Cover, Pool, Private, Pool Sweep, Pool/Spa Combo, Salt Water, Waterfall, Water Feature
- Fencing: Back Yard,Fenced,Gate,Metal,Wood,Wrought Iron
Lot
- Size: 1.3 Acres
- Features: Back Yard, Hardwood Trees, Lawn, Landscaped, Many Trees, Sprinkler System
- Residential vegetation: Pine
Details
- Parcel number: 40899195
Construction
Type & style
- Home type: SingleFamily
- Architectural style: Traditional,Detached
- Property subtype: Single Family Residence
Materials
- Brick
- Foundation: Pillar/Post/Pier, Slab
- Roof: Composition
Condition
- Year built: 2012
Utilities & green energy
- Sewer: Aerobic Septic
- Utilities for property: Electricity Available, Natural Gas Available, Septic Available, Separate Meters, Underground Utilities
Community & HOA
Community
- Features: Fenced Yard, Trails/Paths, Community Mailbox, Curbs, Gated, Sidewalks
- Security: Prewired, Security System Owned, Security System, Carbon Monoxide Detector(s), Fire Alarm, Security Gate, Gated Community, Smoke Detector(s)
- Subdivision: Santa Fe Estates
HOA
- Has HOA: Yes
- Services included: Maintenance Grounds
- HOA fee: $860 annually
- HOA name: Santa Fe Trails HOA
- HOA phone: 214-378-1112
Location
- Region: Burleson
Financial & listing details
- Tax assessed value: $1,088,450
- Annual tax amount: $15,290
- Date on market: 1/21/2025
- Cumulative days on market: 51 days
- Exclusions: Garage cabinets and shelves, storm shelter, gun safes under stairway closet, master bedroom cabinet, and media cabinet
- Electric utility on property: Yes
- Road surface type: Asphalt
Price history
| Date | Event | Price |
|---|---|---|
| 5/21/2025 | Sold | -- |
Source: NTREIS #20813789 Report a problem | ||
| 4/5/2025 | Pending sale | $975,000$179/sqft |
Source: NTREIS #20813789 Report a problem | ||
| 3/31/2025 | Contingent | $975,000$179/sqft |
Source: NTREIS #20813789 Report a problem | ||
| 3/28/2025 | Price change | $975,000-2%$179/sqft |
Source: NTREIS #20813789 Report a problem | ||
| 2/28/2025 | Price change | $995,000-12.7%$182/sqft |
Source: NTREIS #20813789 Report a problem | ||
| 2/11/2025 | Pending sale | $1,140,000$209/sqft |
Source: NTREIS #20813789 Report a problem | ||
| 1/21/2025 | Listed for sale | $1,140,000$209/sqft |
Source: NTREIS #20813789 Report a problem | ||
Public tax history
| Year | Property taxes | Tax assessment |
|---|---|---|
| 2025 | $14,309 +6.2% | $1,088,450 |
| 2024 | $13,469 +7% | $1,088,450 +18.6% |
| 2023 | $12,589 -11.7% | $917,729 +23.7% |
| 2022 | $14,252 -3.4% | $741,799 +2.3% |
| 2021 | $14,751 +5.4% | $724,924 +6.9% |
| 2020 | $13,990 -1.7% | $677,975 -3.2% |
| 2019 | $14,230 +415.8% | $700,643 +12.5% |
| 2018 | $2,759 -77.5% | $622,775 +0.5% |
| 2017 | $12,246 +11% | $619,602 +19.8% |
| 2016 | $11,031 +7.2% | $517,173 +10.5% |
| 2015 | $10,292 | $467,900 |
| 2014 | $10,292 | $467,900 |
| 2013 | -- | $467,900 +750.7% |
| 2012 | -- | $55,000 |
| 2011 | -- | $55,000 |
| 2010 | -- | $55,000 |
| 2009 | -- | $55,000 -26.7% |
| 2008 | -- | $75,000 |
| 2007 | -- | $75,000 +23.5% |
| 2006 | -- | $60,750 |
Find assessor info on the county website
Neighborhood: 76028
Nearby homes
- $871,5004 bd5 ba4.8k sqft3821 Canyon Pass Trl, Burleson, TX 76028Off Market
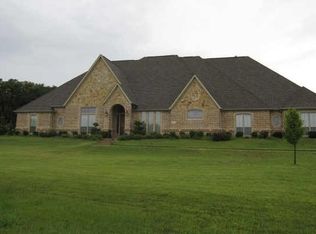
- $978,2004 bd6 ba5.3k sqft3813 Canyon Pass Trl, Burleson, TX 76028Off Market

- $55,000-- bd-- ba-- sqft3825 Canyon Pass Trl, Burleson, TX 76028Off Market
- $463,7003 bd3 ba2k sqft4970 Firewood Dr, Burleson, TX 76028Off Market
- $477,4003 bd2 ba2.4k sqft4930 Firewood Dr, Burleson, TX 76028Off Market
- $--5 bd4 ba4.4k sqft3809 Canyon Pass Trl, Burleson, TX 76028Sold
- $397,1003 bd2 ba2k sqft7490 Parker Dr E, Burleson, TX 76028Off Market
- $866,7244 bd3 ba4.4k sqft3825 Canyon Pass Trl, Burleson, TX 76028Off Market
Nearby schools
GreatSchools rating
- 6/10Tarver-Rendon Elementary SchoolGrades: PK-4Distance: 1.6 mi
- 7/10Linda Jobe Middle SchoolGrades: 7-8Distance: 5.2 mi
- 5/10Mansfield Legacy High SchoolGrades: 9-12Distance: 6.1 mi
Schools provided by the listing agent
- Elementary: Tarverrend
- Middle: Linda Jobe
- High: Legacy
- District: Mansfield ISD
Source: NTREIS. This data may not be complete. We recommend contacting the local school district to confirm school assignments for this home.
Get a cash offer in 3 minutes
Find out how much your home could sell for in as little as 3 minutes with a no-obligation cash offer.
Estimated market value
$929,400
Get a cash offer in 3 minutes
Find out how much your home could sell for in as little as 3 minutes with a no-obligation cash offer.
Estimated market value
$929,400
- Texas
- Tarrant County
- Burleson
- 76028
- 3817 Canyon Pass Trl
Nearby cities
Nearby neighborhoods
Nearby zip codes
Other Burleson Topics
