Discover tranquility, where nature and comfort converge! Nestled in a lush, mature-treed lot, this North Benbrook gem is cocooned in the shade and serenity of large trees. Boasting 6 bedrooms, 2 full baths, and 2 living areas, this home offers ample space for the whole family. Enjoy meals in the separate dining area or gather in the open concept living room and kitchen, designed for relaxation and togetherness. Meticulously cared for, this home shines with pride of ownership, featuring newer oven and granite countertops in the kitchen. The two extra rooms above the garage provide versatile space for a growing family or a private office. Outside, the expansive backyard beckons for outdoor gatherings and play. Don't miss the opportunity to introduce your clients to this delightful retreat in Benbrook! ALSO, WITH THE RIGHT OFFER, SELLER WOULD BE WILLING TO GIVE A FLOORING ALLOWANCE TO BE USED ANY WAY BUYER LIKES.
Sold
Street View
Price Unknown
3817 Carman Dr, Benbrook, TX 76116
6beds
2,720sqft
Single Family Residence
Built in 1967
0.25 Acres Lot
$343,200 Zestimate®
$--/sqft
$2,633 Estimated rent
Home value
$343,200
$316,000 - $371,000
$2,633/mo
Zestimate® history
Owner options
List your home for rent
$2,633/mo
Rent Zestimate®
Find your next renter with Zillow Rental Manager. Plus, with online applications, you can quickly screen prospective tenants – for free.
$2,633/mo
Rent Zestimate®
Refinance and save
Refinancing to a lower rate could help reduce your monthly payments and save thousands over the life of the loan.
Explore your selling options
Work with a Zillow partner agent
Leverage their expertise and Zillow's premium Showcase listings to get your home seen by more buyers.
Get startedList with your own agent
Get your home in front of millions of buyers by listing it on Zillow.
Learn how to do itSell it yourself
Take full control of how buyers see your home on Zillow by listing For Sale by Owner (FSBO).
List your homeWhat's special
Zillow last checked:
Listing updated:
Listed by:
Matthew Crites 0631657 817-924-4144,
Coldwell Banker Realty 817-924-4144
Bought with:
Marty Gray
Real Estate By Pat Gray
Source: NTREIS,MLS#: 20660902
Facts & features
Interior
Bedrooms & bathrooms
- Bedrooms: 6
- Bathrooms: 2
- Full bathrooms: 2
Primary bedroom
- Features: En Suite Bathroom, Separate Shower, Walk-In Closet(s)
- Level: First
- Dimensions: 16 x 13
Bedroom
- Level: First
- Dimensions: 11 x 14
Bedroom
- Level: First
- Dimensions: 10 x 12
Bedroom
- Level: First
- Dimensions: 11 x 11
Bedroom
- Features: Split Bedrooms
- Level: Second
- Dimensions: 11 x 15
Bedroom
- Features: Split Bedrooms
- Level: Second
- Dimensions: 11 x 15
Dining room
- Level: First
- Dimensions: 11 x 16
Family room
- Features: Fireplace
- Level: First
- Dimensions: 24 x 15
Other
- Features: Built-in Features, Dual Sinks
- Level: First
- Dimensions: 6 x 7
Kitchen
- Features: Built-in Features, Eat-in Kitchen, Granite Counters, Pantry
- Level: First
- Dimensions: 21 x 9
Living room
- Level: First
- Dimensions: 11 x 14
Utility room
- Features: Built-in Features, Linen Closet
- Level: First
- Dimensions: 7 x 6
Heating
- Central, Electric, Heat Pump
Cooling
- Central Air, Ceiling Fan(s), Electric
Appliances
- Included: Dishwasher, Electric Oven, Disposal, Microwave, Refrigerator
- Laundry: Washer Hookup, Electric Dryer Hookup, Gas Dryer Hookup, Laundry in Utility Room
Features
- Built-in Features, Chandelier, Decorative/Designer Lighting Fixtures, Eat-in Kitchen, Granite Counters, High Speed Internet, Cable TV, Walk-In Closet(s)
- Flooring: Carpet, Ceramic Tile, Parquet, Tile
- Windows: Window Coverings
- Has basement: No
- Number of fireplaces: 1
- Fireplace features: Living Room, Wood Burning
Interior area
- Total interior livable area: 2,720 sqft
Property
Parking
- Total spaces: 2
- Parking features: Door-Multi, Garage Faces Rear
- Attached garage spaces: 2
Features
- Levels: Two
- Stories: 2
- Patio & porch: Rear Porch, Front Porch
- Exterior features: Lighting, Storage
- Pool features: None
- Fencing: Chain Link,Wrought Iron
Lot
- Size: 0.25 Acres
- Features: Back Yard, Hardwood Trees, Interior Lot, Lawn, Landscaped, Subdivision, Few Trees
Details
- Parcel number: 02182971
- Other equipment: TV Antenna
Construction
Type & style
- Home type: SingleFamily
- Architectural style: Traditional,Detached
- Property subtype: Single Family Residence
- Attached to another structure: Yes
Materials
- Brick, Vinyl Siding
- Foundation: Slab
- Roof: Composition
Condition
- Year built: 1967
Utilities & green energy
- Sewer: Public Sewer
- Water: Public
- Utilities for property: Electricity Available, Natural Gas Available, Sewer Available, Separate Meters, Underground Utilities, Water Available, Cable Available
Community & HOA
Community
- Features: Curbs
- Security: Smoke Detector(s)
- Subdivision: Pecan Valley
HOA
- Has HOA: No
Location
- Region: Benbrook
Financial & listing details
- Tax assessed value: $261,096
- Annual tax amount: $5,023
- Date on market: 8/2/2024
- Cumulative days on market: 34 days
- Listing terms: Cash,Conventional,FHA,VA Loan
- Electric utility on property: Yes
- Road surface type: Asphalt
Price history
| Date | Event | Price |
|---|---|---|
| 9/23/2024 | Sold | -- |
Source: NTREIS #20660902 Report a problem | ||
| 9/6/2024 | Contingent | $350,000$129/sqft |
Source: NTREIS #20660902 Report a problem | ||
| 8/20/2024 | Price change | $350,000-2.8%$129/sqft |
Source: NTREIS #20660902 Report a problem | ||
| 8/2/2024 | Listed for sale | $360,000$132/sqft |
Source: NTREIS #20660902 Report a problem | ||
Public tax history
| Year | Property taxes | Tax assessment |
|---|---|---|
| 2025 | $5,346 +131.9% | $261,096 |
| 2024 | $2,306 -23.4% | $261,096 +5.4% |
| 2023 | $3,011 -18.6% | $247,750 +15.5% |
| 2022 | $3,698 -19.9% | $214,506 +8.7% |
| 2021 | $4,617 +9% | $197,372 +10.8% |
| 2020 | $4,235 +1.9% | $178,071 -1.3% |
| 2019 | $4,157 +6.7% | $180,460 +9.4% |
| 2018 | $3,895 +8.6% | $164,900 +3.2% |
| 2017 | $3,585 +9.8% | $159,752 +15.5% |
| 2016 | $3,264 -13.4% | $138,265 -9.4% |
| 2015 | $3,768 | $152,600 |
| 2014 | $3,768 | $152,600 |
| 2013 | -- | $152,600 +3.6% |
| 2012 | -- | $147,300 |
| 2011 | -- | $147,300 -0.7% |
| 2010 | -- | $148,300 -2% |
| 2009 | -- | $151,300 +5.7% |
| 2008 | -- | $143,100 |
| 2007 | -- | $143,100 -4.2% |
| 2006 | -- | $149,300 |
| 2005 | -- | $149,300 |
| 2004 | -- | $149,300 |
| 2003 | -- | $149,300 +14.9% |
| 2002 | -- | $129,900 +3% |
| 2001 | -- | $126,100 +13.7% |
| 2000 | -- | $110,900 |
Find assessor info on the county website
Neighborhood: Pecan Valley
Nearby homes
- $268,8003 bd2 ba1.6k sqft3821 Carman Dr, Benbrook, TX 76116Off Market
- $307,2003 bd2 ba1.8k sqft3813 Carman Dr, Benbrook, TX 76116Off Market
- $277,3003 bd2 ba1.9k sqft3812 Busseron Dr, Benbrook, TX 76116Off Market
- $302,7004 bd3 ba1.9k sqft3816 Busseron Dr, Benbrook, TX 76116Off Market
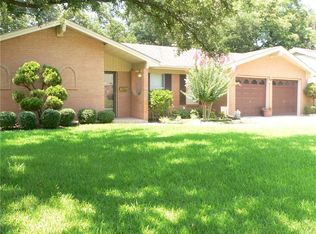
- $275,0003 bd2 ba1.6k sqft3808 Busseron Dr, Benbrook, TX 76116Off Market
- $298,9003 bd2 ba1.8k sqft3825 Carman Dr, Benbrook, TX 76116Off Market
- $309,1004 bd2 ba2.1k sqft3809 Carman Dr, Benbrook, TX 76116Off Market
- $269,6003 bd2 ba1.7k sqft3816 Carman Dr, Benbrook, TX 76116Off Market
Nearby schools
GreatSchools rating
- 5/10Waverly Park Elementary SchoolGrades: PK-5Distance: 0.4 mi
- 2/10Leonard Middle SchoolGrades: 6-8Distance: 0.1 mi
- 2/10Western Hills High SchoolGrades: 9-12Distance: 1 mi
Schools provided by the listing agent
- Elementary: Waverlypar
- Middle: Leonard
- High: Westn Hill
- District: Fort Worth ISD
Source: NTREIS. This data may not be complete. We recommend contacting the local school district to confirm school assignments for this home.
Get a cash offer in 3 minutes
Find out how much your home could sell for in as little as 3 minutes with a no-obligation cash offer.
Estimated market value
$343,200
Get a cash offer in 3 minutes
Find out how much your home could sell for in as little as 3 minutes with a no-obligation cash offer.
Estimated market value
$343,200
- Texas
- Tarrant County
- Benbrook
- 76116
- Pecan Valley
- 3817 Carman Dr
Nearby cities
Nearby neighborhoods
Nearby zip codes
Other Benbrook Topics
