Skip main navigation
Sold for $250,000
  • $250,000

    3817 Carver Street, New Albany, IN 47150

    3beds
    2,351sqft
    Single Family Residence
    Built in 1997
    6,316 Square Feet Lot
    $301,100 Zestimate®
    $106/sqft
    $2,090 Estimated rent

    Home value

    $301,100

    $286,000 - $316,000

    $2,090/mo

    Zestimate® history
    Loading
    Loading...

    Owner options

    List your home for rent

    $2,090/mo

    Rent Zestimate®

    Find your next renter with Zillow Rental Manager. Plus, with online applications, you can quickly screen prospective tenants – for free.

    Learn more

    $2,090/mo

    Rent Zestimate®

    Refinance and save

    $1,570/mo

    Est. payment

    Refinancing to a lower rate could help reduce your monthly payments and save thousands over the life of the loan.

    See today's rates

    $1,570/mo

    Est. payment

    Explore your selling options

    Work with a Zillow partner agent

    Leverage their expertise and Zillow's premium Showcase listings to get your home seen by more buyers.

    Get started

    List with your own agent

    Get your home in front of millions of buyers by listing it on Zillow.

    Learn how to do it

    Sell it yourself

    Take full control of how buyers see your home on Zillow by listing For Sale by Owner (FSBO).

    List your home

    What's special

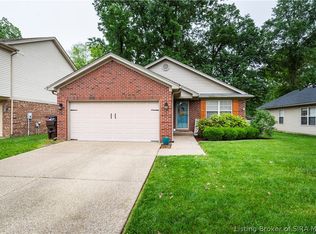
    Welcome to 3817 Carver Street, a charming and thoughtfully updated 3-bed, 2-bath home nestled in New Albany. Step inside to discover a bright, inviting floor plan where natural light streams through large windows and fresh neutral paint tones throughout. The heart of this home is its kitchen, ample counter space, and a cozy dining area perfect for family meals or casual entertaining. Flow from the kitchen into the comfortable living room—ideal for relaxed gatherings—with enough room for both seating and décor. Down the hall, you’ll find three generously sized bedrooms. The primary suite includes its own full bath for added privacy. A second full bathroom serves the other two bedrooms and guests. Outside, this property continues to shine. The backyard is a peaceful retreat ready for hosting outdoor get-togethers. Mature shade trees, landscaping, and curb appeal complete the picture. Sq ft & rm sz approx.

    Zillow last checked:

    Listing updated:

    Listed by:

    Stephannie Wilson,

    NextHome Wilson Real Estate

    Bought with:

    Aquia Ware, RB22002338

    Keller Williams Louisville

    Source: SIRA,MLS#: 2025011696MLS LogoOriginating MLS: Southern Indiana REALTORS Association

    Facts & features

    Interior

    Bedrooms & bathrooms
    • Bedrooms: 3
    • Bathrooms: 2
    • Full bathrooms: 2
    Primary bedroom
    • Description: Flooring: Carpet
    • Level: First
    • Dimensions: 12 x 13
    Bedroom
    • Description: Flooring: Carpet
    • Level: First
    • Dimensions: 8.5 x 11.5
    Bedroom
    • Description: Flooring: Carpet
    • Level: First
    • Dimensions: 8.5 x 11.5
    Dining room
    • Description: Flooring: Luxury Vinyl Plank
    • Level: First
    • Dimensions: 9.5 x 13.5
    Family room
    • Description: Flooring: Carpet
    • Level: Lower
    Other
    • Description: Dual Vanity,Flooring: Vinyl
    • Level: First
    • Dimensions: 5.5 x 9
    Other
    • Description: Flooring: Vinyl
    • Level: First
    • Dimensions: 5.5 x 9
    Kitchen
    • Description: Flooring: Luxury Vinyl Plank
    • Level: First
    • Dimensions: 8.5 x 14
    Living room
    • Description: Bay Window,Flooring: Luxury Vinyl Plank
    • Level: First
    • Dimensions: 13.5 x 19
    Office
    • Description: Bonus Room or Office,Flooring: Carpet
    • Level: Lower
    • Dimensions: 8 x 20
    Heating
    • Forced Air
    Cooling
    • Central Air
    Appliances
    • Included: Dishwasher, Oven, Range
    • Laundry: In Basement, Other
    Features
    • Ceiling Fan(s), Eat-in Kitchen, Bath in Primary Bedroom, Main Level Primary, Cable TV, Vaulted Ceiling(s)
    • Basement: Finished
    • Has fireplace: No
    Interior area
    • Total structure area: 2,351
    • Total interior livable area: 2,351 sqft
    • Finished area above ground: 1,241
    • Finished area below ground: 1,110

    Property

    Parking
    • Total spaces: 1
    • Parking features: Attached, Garage Faces Front, Garage
    • Attached garage spaces: 1
    • Has uncovered spaces: Yes
    Features
    • Levels: One
    • Stories: 1
    • Patio & porch: Deck, Porch
    • Exterior features: Deck, Landscaping, Paved Driveway, Porch
    Lot
    • Size: 6,316 Square Feet
    Details
    • Parcel number: 220508400297000007
    • Zoning: Residential
    • Zoning description: Residential

    Construction

    Type & style
    • Home type: SingleFamily
    • Architectural style: One Story
    • Property subtype: Single Family Residence
    Materials
    • Frame, Vinyl Siding
    • Foundation: Poured
    • Roof: Shingle
    Condition
    • New construction: No
    • Year built: 1997

    Utilities & green energy

    • Sewer: Public Sewer
    • Water: Connected, Public

    Community & HOA

    Community
    • Subdivision: Jefferson Gardens
    HOA
    • Has HOA: No
    Location
    • Region: New Albany

    Financial & listing details

    • Price per square foot: $106/sqft
    • Tax assessed value: $264,600
    • Annual tax amount: $1,625
    • Date on market: 10/8/2025
    • Cumulative days on market: 35 days
    • Listing terms: Cash,Conventional,FHA,VA Loan
    • Road surface type: Paved

    Price history

    DateEventPrice
    11/12/2025Sold$250,000+0%$106/sqft
    Source: SIRA #2025011696 Report a problem
    10/13/2025Pending sale$249,900$106/sqft
    Source: NextHome #2025011696 Report a problem
    10/8/2025Listed for sale$249,900+22.5%$106/sqft
    Source: SIRA #2025011696 Report a problem
    7/30/2021Sold$204,000+2%$87/sqft
    Source: SIRA #202108711 Report a problem
    6/24/2021Listed for sale$200,000+48.1%$85/sqft
    Source: SIRA #202108711 Report a problem
    7/17/2017Sold$135,000+3.9%$57/sqft
    Source: SIRA #201706526 Report a problem
    5/15/2017Listed for sale$129,900+44.3%$55/sqft
    Source: eXp Realty, LLC #201706526 Report a problem
    7/13/2007Sold--0
    Source: Agent Provided Report a problem
    1/31/2007Sold$90,000$38/sqft
    Source: Public Record Report a problem

    Public tax history

    YearProperty taxesTax assessment
    2025$1,586 +51.2%$264,600 +23%
    2024$1,049 +3.7%$215,200 +31.1%
    2023$1,012 +25%$164,100 +5.3%
    2022$809 +14.9%$155,900 +17.3%
    2021$704 -6.9%$132,900 +6.7%
    2020$756 +22.3%$124,600 -6.2%
    2019$618 +0.4%$132,900 +13.7%
    2018$616 $116,900 +7%
    2017$616 +6%$109,300 -1.1%
    2016$581 -10.7%$110,500 -7.8%
    2014$650 -12.9%$119,800 -6.6%
    2013$746 -14.1%$128,300 -6%
    2012$869 -4.2%$136,500 -5.5%
    2011$907 -6.7%$144,500
    2010$972 +2.8%$144,500 -7.2%
    2009$945 -59.5%$155,700 +7.8%
    2007$2,335 $144,500 +2.4%
    2006-- $141,100 +19%
    2005-- $118,600
    Find assessor info on the county website

    Neighborhood: 47150

    Nearby schools

    GreatSchools rating
    Get pre-qualified for a loan
    At Zillow Home Loans, we can pre-qualify you in as little as 5 minutes with no impact to your credit score.

    An equal housing lender. NMLS #10287.

    Sell for more on Zillow
    Get a Zillow Showcase℠ listing at no additional cost and you could sell for .
    $301,100
    2% more
    +$6,022
    With Zillow Showcase(estimated)
    $307,122