Skip main navigation
Sold for $495,000
  • $495,000

    3817 Colline Dr, Montgomery, AL 36106

    5beds
    4,431sqft
    SingleFamily
    Built in 1998
    0.41 Acres Lot
    $529,200 Zestimate®
    $112/sqft
    $3,874 Estimated rent

    Home value

    $529,200

    $482,000 - $582,000

    $3,874/mo

    Zestimate® history
    Loading
    Loading...

    Owner options

    List your home for rent

    $3,874/mo

    Rent Zestimate®

    Find your next renter with Zillow Rental Manager. Plus, with online applications, you can quickly screen prospective tenants – for free.

    Learn more

    $3,874/mo

    Rent Zestimate®

    Refinance and save

    $2,819/mo

    Est. payment

    Refinancing to a lower rate could help reduce your monthly payments and save thousands over the life of the loan.

    See today's rates

    $2,819/mo

    Est. payment

    Explore your selling options

    Work with a Zillow partner agent

    Leverage their expertise and Zillow's premium Showcase listings to get your home seen by more buyers.

    Get started

    List with your own agent

    Get your home in front of millions of buyers by listing it on Zillow.

    Learn how to do it

    Sell it yourself

    Take full control of how buyers see your home on Zillow by listing For Sale by Owner (FSBO).

    List your home

    What's special

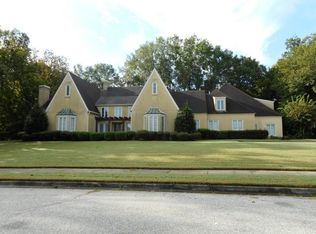
    This home is a classic castle style stucco masterpiece with massive rooms and a list of architectural details and amenities. The wow factor begins at the front door and continues in the foyer with a barrel ceiling. Other elements include ceiling heights from nine to twenty plus feet, interior and exterior columns and oversized raised hearth gas fireplace. The window treatments are 4 inch custom plantation shutters over every window. The design is brilliant and modern. For example, the design keeps the master away from noise associated with a big home and there is no wasted space with a formal living room. The formal dining room accommodates an eight place table and a china cabinet and side bar. The entire kitchen and breakfast area is over 20 X 20 sq.ft. it is bright and sunny. There is down draft cooking in the center island and the kitchen is fully equipped to include a trash compactor. Also the kitchen boasts a wall of built-in cabinets and a desk. There is another double closet steps away in the laundry room. Laundry includes space for additional refrigeration and sink. On the other side find the impressive master bedroom and bath area. Here amenities include a jetted tub, separate shower a big walk-in closet, double vanity and a cedar lined sauna. Upstairs is where the den/office/craft room is located. There is plenty of closet space in each of the four additional bedrooms plus there is some floored (not conditioned) space here for storage. The third floor attic space is accessed via pull-down stairs and it is floored also. The back yard's privacy is secure with a shadowbox fence. The heated swimming pool is separately fenced with a pool alarm if the surface is broken. Recent replaced items include an architect shingle roof, tankless water heater, both HVAC systems were replaced by high efficiency heat pumps also attic insulation has been increased.

    Facts & features

    Interior

    Bedrooms & bathrooms
    • Bedrooms: 5
    • Bathrooms: 4
    • Full bathrooms: 3
    • 1/2 bathrooms: 1
    Heating
    • Heat pump, Electric, Gas
    Cooling
    • Central, Other
    Appliances
    • Included: Dishwasher, Garbage disposal, Microwave, Range / Oven
    • Laundry: Washer Hookup, Dryer Connection
    Features
    • Jetted Tub, Breakfast Bar, Double Vanity, Security System, Sauna, Attic Storage, Walk-In Closet(s), High Ceilings, Cable, Dryer Connection, Separate Shower, High Speed Internet, Disposal, Smoke/Fire Alarm, Washer Connection, Double Paned Windows, Power Roof Vents, LinenCloset/ClothesHamper, Pull Down Stairs to Attic, Plantation Shutters, Work Island, Window Treatments Partial Remain, Floored Attic
    • Flooring: Tile, Carpet, Hardwood
    • Windows: Plantation Shutters, Window Treatments
    • Basement: None
    • Has fireplace: Yes
    • Fireplace features: 1, Gas Log, Gas Starter
    Interior area
    • Structure area source: Appraisal
    • Total interior livable area: 4,431 sqft

    Property

    Parking
    • Total spaces: 2
    • Parking features: Garage - Attached, Off-street
    Features
    • Patio & porch: Covered
    • Exterior features: Stucco
    • Pool features: In Ground
    • Has spa: Yes
    • Fencing: Privacy
    Lot
    • Size: 0.41 Acres
    • Features: Cul-de-Sac, Paved, Public
    Details
    • Additional structures: Storage
    • Parcel number: 1008271004020000

    Construction

    Type & style
    • Home type: SingleFamily
    Materials
    • Concrete Block
    • Foundation: Slab
    • Roof: Asphalt
    Condition
    • Year built: 1998

    Utilities & green energy

    • Gas: Natural Gas
    • Sewer: Public Sewer
    • Water: Public
    • Utilities for property: Natural Gas Connected, Electricity Available, Natural Gas Available, Cable Connected, Sewer Available
    Green energy
    • Energy efficient items: Double Paned Windows, Power Roof Vents

    Community & neighborhood

    Security
    • Security features: Security System, Fire Alarm
    Location
    • Region: Montgomery

    Other

    Other facts
    • Flooring: Wood, Carpet, Tile
    • Sewer: Public Sewer
    • WaterSource: Public
    • Appliances: Dishwasher, Disposal, Trash Compactor, Electric Cooktop, Microwave, Gas Water Heater, Self Cleaning Oven, Plumbed For Ice Maker, Tankless Water Heater
    • FireplaceYN: true
    • GarageYN: true
    • AttachedGarageYN: true
    • InteriorFeatures: Jetted Tub, Breakfast Bar, Double Vanity, Security System, Sauna, Attic Storage, Walk-In Closet(s), High Ceilings, Cable, Dryer Connection, Separate Shower, High Speed Internet, Disposal, Smoke/Fire Alarm, Washer Connection, Double Paned Windows, Power Roof Vents, LinenCloset/ClothesHamper, Pull Down Stairs to Attic, Plantation Shutters, Work Island, Window Treatments Partial Remain, Floored Attic
    • HeatingYN: true
    • Utilities: Natural Gas Connected, Electricity Available, Natural Gas Available, Cable Connected, Sewer Available
    • CoolingYN: true
    • Basement: Slab
    • FoundationDetails: Slab
    • RoomsTotal: 16
    • ConstructionMaterials: Stucco
    • Heating: Heat Pump, 2 or More Units
    • Cooling: Heat Pump, Ceiling Fan(s), Multi Units
    • LotFeatures: Cul-de-Sac, Paved, Public
    • ElectricOnPropertyYN: True
    • LivingAreaSource: Appraisal
    • Gas: Natural Gas
    • Fencing: Privacy
    • ParkingFeatures: Driveway, Garage Door Opener, Garage Attached
    • CoveredSpaces: 2
    • NumberOfPads: 0
    • FireplaceFeatures: 1, Gas Log, Gas Starter
    • BuildingAreaSource: Appraisal
    • YearBuiltSource: Assessor
    • StoriesTotal: 2 Story
    • WindowFeatures: Plantation Shutters, Window Treatments
    • CurrentUse: Residential
    • StructureType: Residential
    • PoolFeatures: In Ground
    • SecurityFeatures: Security System, Fire Alarm
    • LaundryFeatures: Washer Hookup, Dryer Connection
    • OtherStructures: Storage
    • PatioAndPorchFeatures: Covered
    • ExteriorFeatures: Mature Trees, Storage-Attached, Fence-Privacy, Porch-Covered, Patio-Covered, Sprinkler System Underground
    • GreenEnergyEfficient: Double Paned Windows, Power Roof Vents
    • MlsStatus: Active

    Price history

    DateEventPrice
    12/10/2024Sold$495,000-0.4%$112/sqft
    Source: Public Record Report a problem
    10/17/2024Price change$497,000-4%$112/sqft
    Source: MAAR #560060 Report a problem
    8/28/2024Listed for sale$517,900$117/sqft
    Source: MAAR #560060 Report a problem
    8/15/2024Listing removed--
    Source: MAAR #560060 Report a problem
    7/29/2024Contingent$517,900$117/sqft
    Source: MAAR #560060 Report a problem
    7/23/2024Listed for sale$517,900+16.4%$117/sqft
    Source: MAAR #560060 Report a problem
    4/7/2022Sold$445,000+1.2%$100/sqft
    Source: Public Record Report a problem
    2/26/2022Contingent$439,900$99/sqft
    Source: MAAR #510085 Report a problem
    2/21/2022Listed for sale$439,900$99/sqft
    Source: MAAR #510085 Report a problem
    2/9/2022Contingent$439,900$99/sqft
    Source: MAAR #510085 Report a problem
    2/7/2022Listed for sale$439,900-2.2%$99/sqft
    Source: MAAR #510085 Report a problem
    8/16/2020Listing removed$450,000$102/sqft
    Source: Capital Rlty Grp River Region #460781 Report a problem
    9/10/2019Listed for sale$450,000$102/sqft
    Source: Capital Rlty Grp River Region #460781 Report a problem

    Public tax history

    YearProperty taxesTax assessment
    2025$2,465 +0.1%$51,660 +0.1%
    2024$2,462 +1.2%$51,600 +1.2%
    2023$2,432 +44.2%$50,980 +7.7%
    2022$1,686 +13.3%$47,320
    2021$1,488 -2.8%--
    2020$1,531 -0.2%$43,060
    2019$1,533 -5.8%--
    2018$1,629 +6.6%$45,740 -48.2%
    2017$1,528 $88,380 +83.3%
    2014$1,528 -11.1%$48,214 +3%
    2013$1,719 $46,830
    2011-- --

    Find assessor info on the county website

    Neighborhood: 36106

    Nearby schools

    GreatSchools rating
    Schools provided by the listing agent
    • Elementary: Dannelly Elementary School
    • Middle: Brewbaker Middle School/
    • High: Jefferson Davis High School

    Source: The MLS. This data may not be complete. We recommend contacting the local school district to confirm school assignments for this home.

    Get pre-qualified for a loan
    At Zillow Home Loans, we can pre-qualify you in as little as 5 minutes with no impact to your credit score.

    An equal housing lender. NMLS #10287.

    Sell for more on Zillow
    Get a Zillow Showcase℠ listing at no additional cost and you could sell for .
    $529,200
    2% more
    +$10,584
    With Zillow Showcase(estimated)
    $539,784