Skip main navigation
Closed
  • $805,000

    3817 Conway Ave, Charlotte, NC 28209

    3beds
    1,855sqft
    Single Family Residence
    Built in 1956
    0.23 Acres Lot
    $804,900 Zestimate®
    $434/sqft
    $2,861 Estimated rent

    Home value

    $804,900

    $757,000 - $853,000

    $2,861/mo

    Zestimate® history
    Loading
    Loading...

    Owner options

    List your home for rent

    $2,861/mo

    Rent Zestimate®

    Find your next renter with Zillow Rental Manager. Plus, with online applications, you can quickly screen prospective tenants – for free.

    Learn more

    $2,861/mo

    Rent Zestimate®

    Refinance and save

    $4,755/mo

    Est. payment

    Refinancing to a lower rate could help reduce your monthly payments and save thousands over the life of the loan.

    See today's rates

    $4,755/mo

    Est. payment

    Explore your selling options

    Work with a Zillow partner agent

    Leverage their expertise and Zillow's premium Showcase listings to get your home seen by more buyers.

    Get started

    List with your own agent

    Get your home in front of millions of buyers by listing it on Zillow.

    Learn how to do it

    Sell it yourself

    Take full control of how buyers see your home on Zillow by listing For Sale by Owner (FSBO).

    List your home

    What's special

    Abundant natural lightPrivate backyard oasisExpansive composite deckPaved patioFresh neutral paintSteam showerOpen floor plan
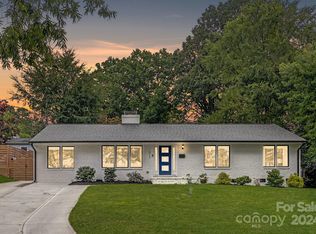
    Nestled in one of Charlotte’s most sought-after neighborhoods bordering Colonial Village and Lower South End, this beautifully renovated 3-bedroom, 3-full bathroom brick ranch blends timeless charm with urban convenience. Situated on a quiet, tree-lined street yet minutes from South End, Dilworth, Uptown, Montford, and Freedom Park, this home offers unbeatable access to some of the city’s best dining, shopping, and entertainment. Plus, it’s walkable to the Scaleybark light rail station, making your commute or city adventures a breeze. Step inside to an open floor plan with beautifully refinished original hardwood floors that flow seamlessly into the great room's brand-new matching hardwoods. Fresh neutral paint and abundant natural light create a warm, airy ambiance throughout. The kitchen boasts white cabinetry, granite countertops, stainless steel appliances (including a brand-new refrigerator), and sleek new tile flooring. The flexible floor plan offers a formal dining room and two living areas, making this home perfect for entertaining or simply spreading out. Two wood-burning fireplaces featuring exposed brick add a touch of character and charm. The primary suite is a true sanctuary, featuring a renovated spa-like bathroom with marble floors, steam shower, standing tub, double vanity, and a walk-in closet. Two additional generously sized bedrooms share an updated full bath. Outside is a private backyard oasis, complete with an expansive composite deck, paved patio, and a fenced-in yard with plenty of space to play or relax. A standalone shed provides extra storage, and recent updates like a new roof (2024) and HVAC ductwork (2021) offer peace of mind. Set in a vibrant area with exciting new development, including upcoming retail and dining options, this home is a rare find that perfectly balances classic charm with modern upgrades—all in a prime location. Don’t miss the opportunity to make this exceptional property yours!

    Zillow last checked:

    Listing updated:

    Listed by:

    Katie Schulman katie.schulman@compass.com,

    COMPASS

    Bought with:

    Nicole Kahlig

    Milemma Realty

    Source: Canopy MLS as distributed by MLS GRID,MLS#: 4370429MLS Logo

    Facts & features

    Interior

    Bedrooms & bathrooms
    • Bedrooms: 3
    • Bathrooms: 3
    • Full bathrooms: 3
    • Main level bedrooms: 3
    Primary bedroom
    • Level: Main
    Bedroom s
    • Level: Main
    Bedroom s
    • Level: Main
    Bathroom full
    • Level: Main
    Bathroom full
    • Level: Main
    Bathroom full
    • Level: Main
    Dining room
    • Level: Main
    Great room
    • Level: Main
    Kitchen
    • Level: Main
    Living room
    • Level: Main
    Heating
    • Heat Pump
    Cooling
    • Central Air
    Appliances
    • Included: Dishwasher, Disposal, Gas Range, Microwave, Refrigerator
    • Laundry: Main Level
    Features
    • Flooring: Marble, Tile, Wood
    • Has basement: No
    • Fireplace features: Great Room, Living Room
    Interior area
    • Total structure area: 1,855
    • Total interior livable area: 1,855 sqft
    • Finished area above ground: 1,855
    • Finished area below ground: 0

    Property

    Parking
    • Parking features: Driveway
    • Has uncovered spaces: Yes
    Features
    • Levels: One
    • Stories: 1
    • Patio & porch: Deck, Patio
    • Fencing: Fenced
    Lot
    • Size: 0.23 Acres
    Details
    • Additional structures: Shed(s)
    • Parcel number: 14909503
    • Zoning: N1-B
    • Special conditions: Standard

    Construction

    Type & style
    • Home type: SingleFamily
    • Architectural style: Ranch
    • Property subtype: Single Family Residence
    Materials
    • Brick Full
    • Foundation: Crawl Space
    Condition
    • New construction: No
    • Year built: 1956

    Utilities & green energy

    • Sewer: Public Sewer
    • Water: City

    Community & HOA

    Community
    • Subdivision: Collinswood
    Location
    • Region: Charlotte

    Financial & listing details

    • Price per square foot: $434/sqft
    • Tax assessed value: $534,500
    • Annual tax amount: $4,273
    • Date on market: 4/16/2026
    • Cumulative days on market: 3 days
    • Listing terms: Cash,Conventional,FHA,VA Loan
    • Road surface type: Concrete, Paved

    Price history

    DateEventPrice
    4/30/2026Sold$805,000+3.9%$434/sqft
    Source: Canopy MLS as distributed by MLS GRID #4370429 Report a problem
    4/16/2026Listed for sale$775,000+78.2%$418/sqft
    Source: Canopy MLS as distributed by MLS GRID #4370429 Report a problem
    2/20/2020Sold$435,000-3.1%$235/sqft
    Source: Canopy MLS as distributed by MLS GRID #3579694 Report a problem
    1/15/2020Pending sale$449,000$242/sqft
    Source: 5 Points Realty #3579694 Report a problem
    1/9/2020Listed for sale$449,000+193.5%$242/sqft
    Source: 5 Points Realty #3579694 Report a problem
    12/10/2013Sold$153,000-35.2%$82/sqft
    Source: Public Record Report a problem
    5/6/2013Sold$236,000-5.2%$127/sqft
    Source: Canopy MLS as distributed by MLS GRID #2137714 Report a problem
    4/7/2013Pending sale$249,000$134/sqft
    Source: Your Property People, Inc. #2137714 Report a problem
    3/10/2013Listed for sale$249,000+3.8%$134/sqft
    Source: Your Property People, Inc. #2137714 Report a problem
    12/2/2011Listing removed$240,000$129/sqft
    Source: Allen Tate Company #2017604 Report a problem
    10/7/2011Price change$240,000-12.7%$129/sqft
    Source: Allen Tate Company #2017604 Report a problem
    7/16/2011Price change$275,000-4.8%$148/sqft
    Source: Allen Tate Company #2017604 Report a problem
    6/12/2011Price change$289,000-3.6%$156/sqft
    Source: Allen Tate Company #2017604 Report a problem
    5/8/2011Listed for sale$299,900+64.3%$162/sqft
    Source: Allen Tate Company #2017604 Report a problem
    7/1/2008Sold$182,500$98/sqft
    Source: Public Record Report a problem

    Public tax history

    YearProperty taxesTax assessment
    2025$4,273 +1.7%$534,500
    2024$4,201 +3.5%$534,500
    2023$4,060 +6.6%$534,500 +40%
    2022$3,810 +0.3%$381,800
    2021$3,799 +6.4%$381,800 +6.4%
    2020$3,572 +0.4%$359,000
    2019$3,556 $359,000 +86.7%
    2018-- $192,300
    2017$2,543 $192,300
    2016$2,543 $192,300
    2015$2,543 +0.4%$192,300
    2014$2,532 $192,300
    2013-- $192,300
    2012-- $192,300
    2011-- $192,300 +40.4%
    2010-- $137,000
    2009-- $137,000
    2008-- $137,000
    2007-- $137,000
    2006-- $137,000
    2005-- $137,000
    2004-- $137,000
    2003-- $137,000 +22.3%
    2002-- $112,060
    2001-- $112,060
    2000-- $112,060
    Find assessor info on the county website

    Neighborhood: Collingwood

    Nearby schools

    GreatSchools rating
    Schools provided by the listing agent
    • Elementary: Pinewood Mecklenburg
    • Middle: Alexander Graham
    • High: Myers Park

    Source: Canopy MLS as distributed by MLS GRID. This data may not be complete. We recommend contacting the local school district to confirm school assignments for this home.

    Get a cash offer in 3 minutes
    Find out how much your home could sell for in as little as 3 minutes with a no-obligation cash offer.
    Estimated market value
    $804,900
    Get a cash offer in 3 minutes
    Find out how much your home could sell for in as little as 3 minutes with a no-obligation cash offer.
    Estimated market value
    $804,900