Skip main navigation
Closed
  • $434,400

    3817 Duke of Earl Drive, Laughlin, NV 89029

    3beds
    2,135sqft
    Single Family Residence
    Built in 2018
    7,840 Square Feet Lot
    $434,400 Zestimate®
    $203/sqft
    $2,652 Estimated rent

    Home value

    $434,400

    $395,000 - $478,000

    $2,652/mo

    Zestimate® history
    Loading
    Loading...

    Owner options

    List your home for rent

    $2,652/mo

    Rent Zestimate®

    Find your next renter with Zillow Rental Manager. Plus, with online applications, you can quickly screen prospective tenants – for free.

    Learn more

    $2,652/mo

    Rent Zestimate®

    Refinance and save

    $2,553/mo

    Est. payment

    Refinancing to a lower rate could help reduce your monthly payments and save thousands over the life of the loan.

    See today's rates

    $2,553/mo

    Est. payment

    Explore your selling options

    Work with a Zillow partner agent

    Leverage their expertise and Zillow's premium Showcase listings to get your home seen by more buyers.

    Get started

    List with your own agent

    Get your home in front of millions of buyers by listing it on Zillow.

    Learn how to do it

    Sell it yourself

    Take full control of how buyers see your home on Zillow by listing For Sale by Owner (FSBO).

    List your home

    What's special

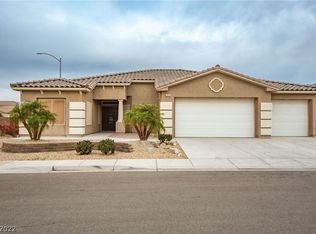
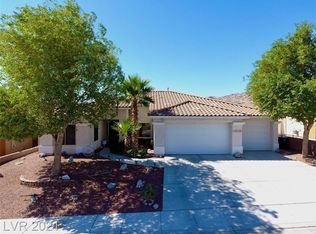
    NEW CONSTRUCTION BEAUTY in Cottage Court! 3/2 brand new never lived in spacious and popular open floor plan with great room, plenty of kitchen cabinets, workspace with island, pantry, large master w retreat, master bathroom with separate tub and shower, dual sinks, large walk in closet. *See attached Optional Items List*. NO HOA!!! Cottage Court is located just minutes from the Colorado river and Laughlin Casinos. Buyer to verify sq ft, utilities , assessments, taxes & flood plain.

    This property is off market, which means it's not currently listed for sale or rent on Zillow. This may be different from what's available on other websites or public sources.

    Zillow last checked:

    Listing updated:

    Listed by:

    Mary-Ellen Veraldi SA554411000 928-763-5555,

    RE/Max Five Star Realty

    Bought with:

    Bullhead Nonmember, 3640871

    Non-Member

    Source: Momentum MLS,MLS#: 953377MLS LogoOriginating MLS: Western AZ Regional Real Estate Data Exchange

    Facts & features

    Interior

    Bedrooms & bathrooms
    • Bedrooms: 3
    • Bathrooms: 2
    • Full bathrooms: 2
    Heating
    • Central, Gas
    Cooling
    • Central Air, Electric
    Appliances
    • Included: Dishwasher, Disposal, Microwave
    • Laundry: Electric Dryer Hookup, Gas Dryer Hookup, Laundry in Utility Room
    Features
    • Bathtub, Ceiling Fan(s), Dining Area, Separate/Formal Dining Room, Dual Sinks, Granite Counters, Great Room, Garden Tub/Roman Tub, Kitchen Island, Primary Suite, Open Floorplan, Separate Shower, Tub Shower, Walk-In Closet(s)
    • Has fireplace: No
    Interior area
    • Total interior livable area: 2,135 sqft

    Property

    Parking
    • Total spaces: 2
    • Parking features: Attached, Garage Door Opener
    • Attached garage spaces: 2
    Features
    • Levels: One
    • Stories: 1
    • Entry location: Ceiling Fan(s),Counters-Granite/Stone,Dining-Casua
    • Patio & porch: Covered, Patio
    • Exterior features: Landscaping
    • Pool features: None
    • Fencing: Back Yard,Wrought Iron
    Lot
    • Size: 7,840 Square Feet
    • Dimensions: 72 x 110
    • Features: Street Level
    Details
    • Parcel number: 26428414014
    • Zoning description: OOA Out of Area

    Construction

    Type & style
    • Home type: SingleFamily
    • Architectural style: One Story
    • Property subtype: Single Family Residence
    Materials
    • Stucco, Wood Frame
    • Roof: Tile
    Condition
    • New construction: Yes
    • Year built: 2018

    Utilities & green energy

    • Electric: 110 Volts
    • Sewer: Public Sewer
    • Water: Public
    • Utilities for property: Electricity Available, Natural Gas Available

    Community & HOA

    Community
    • Features: Curbs, Gutter(s)
    • Subdivision: Cottage Hill (NV)
    HOA
    • Has HOA: No
    Location
    • Region: Laughlin Nv

    Financial & listing details

    • Price per square foot: $203/sqft
    • Annual tax amount: $533
    • Date on market: 10/16/2018
    • Cumulative days on market: 116 days
    • Date available: 11/07/2018
    • Listing terms: Cash,Conventional,FHA
    • Electric utility on property: Yes

    Price history

    DateEventPrice
    3/8/2019Sold$389,000$182/sqft
    Source: Momentum MLS #953377 Report a problem

    Public tax history

    Tax history is unavailable.

    Neighborhood: 89029

    Nearby schools

    GreatSchools rating
    Get pre-qualified for a loan
    At Zillow Home Loans, we can pre-qualify you in as little as 5 minutes with no impact to your credit score.

    An equal housing lender. NMLS #10287.