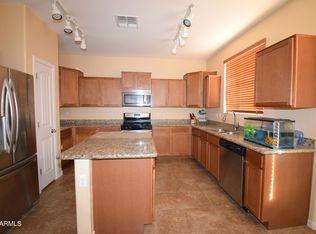
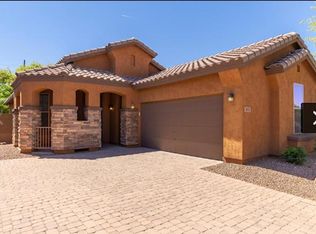
Welcome to this beautifully maintained 5 bedroom, 2.5 bath home in the heart of Gilbert! Offering 2,625 sq ft plus a flexible bonus room, this one is truly move-in ready. Fully remodeled bathrooms and new luxury vinyl plank flooring in 2021 mean the big-ticket work is already done. The open kitchen features granite counters, a large center island with custom wood detail, stainless appliances and a fresh subway tile backsplash, flowing right into the dining and living areas for easy entertaining. Rare downstairs bedroom with an attached bonus room makes the perfect guest suite, home office or media room. Out back, low-maintenance synthetic turf and a covered patio, plus an extended driveway that parks four! Upstairs offers four additional bedrooms, including a spacious primary suite with a spa-inspired bath featuring a freestanding soaking tub, oversized glass walk-in shower with bench seating, floor-to-ceiling tile, and a generous walk-in closet. Both full baths were completely redone in 2021. Secondary bedrooms are well sized with great closet space and natural light.
Custom touches throughout set this home apart, including a reclaimed wood accent wall at the entry, a built-in board and batten drop zone with hooks and bench, designer lighting, and floating shelves in the dining area. The laundry room features a window, custom wood shelving, and room to actually work.
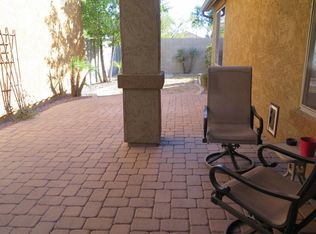
The backyard is built for easy Arizona living with synthetic turf that stays green year-round, a covered patio for shade, and full block fencing for privacy. No mowing, no watering, just enjoy it! The extended driveway accommodates up to 4 vehicles in addition to the garage, and a shaded community park with playground, ramada, and open grass sits just down the street.
Fully remodeled baths and new flooring in 2021, a rare downstairs bedroom with bonus room, and a yard already finished. Nothing left to do but move in.
For sale
Price cut: $10.2K (9/28)
$524,700
3817 E FRANCES Lane, Gilbert, AZ 85295
5beds
2,625sqft
Single Family Residence
Built in 2012
4,279 Square Feet Lot
$-- Zestimate®
$200/sqft
$66/mo HOA
What's special
Covered patioOpen kitchenLow-maintenance synthetic turfFully remodeled bathroomsFresh subway tile backsplashDesigner lightingSpa-inspired bath
- 75 days
- 606
- 37
Zillow last checked:
Listing updated:
Listed by:
Ashton Williams 480-387-3737,
My Home Group Real Estate,
Nicole L Williams 602-882-4065,
My Home Group Real Estate
Source: ARMLS,MLS#: 7057841
Facts & features
Interior
Bedrooms & bathrooms
- Bedrooms: 5
- Bathrooms: 3
- Full bathrooms: 2
- 1/2 bathrooms: 1
Heating
- Natural Gas
Cooling
- Central Air, Ceiling Fan(s), Programmable Thmstat
Appliances
- Included: Gas Stub for Range, Refrigerator, Built-in Microwave, Dishwasher, Disposal, Gas Range
- Laundry: Inside
Features
- Pantry, High Speed Internet, Granite Counters, Double Vanity, Upstairs, Breakfast Bar, 9+ Flat Ceilings, Kitchen Island, Full Bth Master Bdrm, Separate Shwr & Tub
- Flooring: Vinyl, Tile
- Windows: Double Pane Windows
- Has basement: No
- Has fireplace: No
Interior area
- Total structure area: 2,625
- Total interior livable area: 2,625 sqft
Property
Parking
- Total spaces: 6
- Parking features: Direct Access
- Garage spaces: 2
- Uncovered spaces: 4
Features
- Stories: 2
- Patio & porch: Covered, Patio
- Exterior features: Balcony
- Spa features: None
- Fencing: Block
Lot
- Size: 4,279 Square Feet
- Features: North/South Exposure, Desert Back, Desert Front, Gravel/Stone Front, Gravel/Stone Back, Synthetic Grass Back, Auto Timer H2O Front
Details
- Parcel number: 31310221
Construction
Type & style
- Home type: SingleFamily
- Architectural style: Santa Barbara/Tuscan
- Property subtype: Single Family Residence
Materials
- Stucco, Wood Frame, Painted
- Roof: Tile
Condition
- Year built: 2012
Details
- Builder name: Wilson Parker Homes
Utilities & green energy
- Sewer: Public Sewer
Community & HOA
Community
- Features: Playground
- Subdivision: PECOS MANOR
HOA
- Has HOA: Yes
- Services included: Maintenance Grounds, Street Maint
- HOA fee: $66 monthly
- HOA name: Pecos Manor
- HOA phone: 480-759-4945
Location
- Region: Gilbert
Financial & listing details
- Price per square foot: $200/sqft
- Tax assessed value: $443,000
- Annual tax amount: $1,769
- Date on market: 7/23/2026
- Cumulative days on market: 75 days
- Listing terms: VA Loan,Cash,Conventional,1031 Exchange,FHA
- Ownership: Fee Simple
Estimated market value
Not available
Estimated sales range
Not available
Not available
Price history
| Date | Event | Price |
|---|---|---|
| 9/28/2026 | Price change | $524,700-1.9%$200/sqft |
Source:  ARMLS #7057841 Report a problem ARMLS #7057841 Report a problem | ||
| 9/10/2026 | Price change | $534,900-2.7%$204/sqft |
Source: ARMLS #7057841 Report a problem | ||
| 7/23/2026 | Listed for sale | $549,900+120%$209/sqft |
Source: ARMLS #7057841 Report a problem | ||
| 7/8/2016 | Sold | $250,000-1.5%$95/sqft |
Source: ARMLS #5420856 Report a problem | ||
| 5/19/2016 | Price change | $253,900-2%$97/sqft |
Source: AZ Real Estate Concepts Report a problem | ||
| 4/27/2016 | Price change | $259,000-4%$99/sqft |
Source: AZ Real Estate Concepts Report a problem | ||
| 4/19/2016 | Price change | $269,900-3.3%$103/sqft |
Source: AZ Real Estate Concepts Report a problem | ||
| 4/2/2016 | Listed for sale | $279,000+28.6%$106/sqft |
Source: AZ Real Estate Concepts Report a problem | ||
| 9/19/2015 | Listing removed | $1,425$1/sqft |
Source: Arizona Elite Properties Report a problem | ||
| 9/10/2015 | Price change | $1,425-1%$1/sqft |
Source: Arizona Elite Properties Report a problem | ||
| 8/4/2015 | Listed for rent | $1,440+5.9%$1/sqft |
Source: Arizona Elite Properties Report a problem | ||
| 6/15/2014 | Listing removed | $1,360$1/sqft |
Source: Arizona Elite Properties #5128150 Report a problem | ||
| 6/10/2014 | Listed for rent | $1,360-9%$1/sqft |
Source: Arizona Elite Properties #5128150 Report a problem | ||
| 5/29/2013 | Price change | $1,495-3.5%$1/sqft |
Source: Arizona Elite Properties #4934711 Report a problem | ||
| 5/8/2013 | Listed for rent | $1,550$1/sqft |
Source: Arizona Elite Properties Report a problem | ||
| 2/28/2013 | Sold | $217,000-1.6%$83/sqft |
Source: ARMLS #4837679 Report a problem | ||
| 10/24/2012 | Listed for sale | $220,575$84/sqft |
Source: AZ Real Estate Concepts #4837679 Report a problem | ||
Public tax history
| Year | Property taxes | Tax assessment |
|---|---|---|
| 2025 | $1,712 -6.5% | $44,300 -6.2% |
| 2024 | $1,831 -0.6% | $47,220 +120.1% |
| 2023 | $1,841 +1.3% | $21,455 -26.2% |
| 2022 | $1,818 -4.5% | $29,070 +7.8% |
| 2021 | $1,903 +3.3% | $26,960 +5.6% |
| 2020 | $1,842 +3.6% | $25,520 +11.7% |
| 2019 | $1,778 | $22,850 +3.8% |
| 2018 | $1,778 +3.7% | $22,010 +0.9% |
| 2017 | $1,714 +12.6% | $21,810 +3.3% |
| 2016 | $1,521 -0.7% | $21,110 +5.5% |
| 2015 | $1,532 | $20,000 +32.3% |
| 2014 | -- | $15,120 +19.1% |
| 2013 | -- | $12,700 +467% |
| 2012 | -- | $2,240 -47.2% |
| 2011 | -- | $4,240 -35.4% |
| 2010 | -- | $6,560 -18.8% |
| 2009 | -- | $8,080 -2.9% |
| 2008 | -- | $8,320 +5.1% |
| 2007 | -- | $7,920 +35900% |
| 2005 | -- | $22 |
Find assessor info on the county website
Monthly payment
Est. payment
Payment breakdown
Explore the cost of this home by adjusting the details. Changes won't be saved.Climate risks
Neighborhood: Pecos Manor
Nearby schools
Schools provided by the listing agent
- Elementary: Chaparral Elementary School
- Middle: Cooley Middle School
- High: Higley High School
- District: Higley Unified School District
Source: ARMLS. This data may not be complete. We recommend contacting the local school district to confirm school assignments for this home.

Similar homes
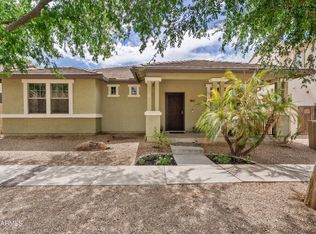
- $525,0003 bd3 ba2.1k sqft1917 S FOLLETT Way, Gilbert, AZ 85295For Sale
 MLS ID #7071896, Cassandra J Mueller, Good Oak Real Estate. ARMLS
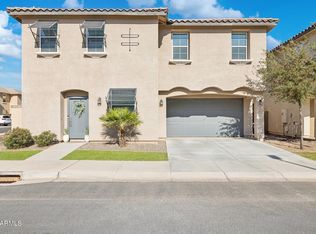
 - $525,0003 bd2 ba1.7k sqft2769 E MEGAN Street, Gilbert, AZ 85295For Sale
 MLS ID #7077589, Darlin L Gutteridge, RE/MAX Fine Properties. ARMLS
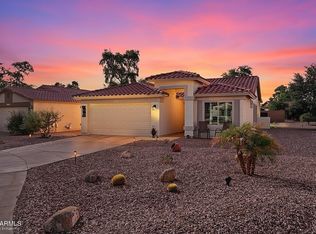
 - $465,0003 bd3 ba2k sqft4124 E Toledo Street, Gilbert, AZ 85295For Sale
 MLS ID #7063369, Michael J. D'Elena, RETSY. ARMLS
 - $499,9002 bd2 ba1.4k sqft5024 S CITRUS Court, Gilbert, AZ 85298For Sale
 MLS ID #7088813, Michael West, eXp Realty. ARMLS
