Skip main navigation
Sold for $372,000
  • $372,000

    3817 E Northern Pkwy, Baltimore, MD 21206

    6beds
    1,768sqft
    Single Family Residence
    Built in 1924
    0.32 Acres Lot
    $401,400 Zestimate®
    $210/sqft
    $3,765 Estimated rent

    Home value

    $401,400

    $381,000 - $421,000

    $3,765/mo

    Zestimate® history
    Loading
    Loading...

    Owner options

    List your home for rent

    $3,765/mo

    Rent Zestimate®

    Find your next renter with Zillow Rental Manager. Plus, with online applications, you can quickly screen prospective tenants – for free.

    Learn more

    $3,765/mo

    Rent Zestimate®

    Refinance and save

    $2,454/mo

    Est. payment

    Refinancing to a lower rate could help reduce your monthly payments and save thousands over the life of the loan.

    See today's rates

    $2,454/mo

    Est. payment

    Explore your selling options

    Work with a Zillow partner agent

    Leverage their expertise and Zillow's premium Showcase listings to get your home seen by more buyers.

    Get started

    List with your own agent

    Get your home in front of millions of buyers by listing it on Zillow.

    Learn how to do it

    Sell it yourself

    Take full control of how buyers see your home on Zillow by listing For Sale by Owner (FSBO).

    List your home

    What's special

    Wood-burning stovePrivate settingLush greeneryExquisite native-plant gardensMagnificent staircaseBuilt-in banquetteBeautiful landscaping
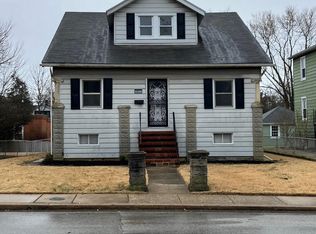
    ***MULTIPLE OFFERS RECEIVED*** Thank you for your interest in 3817 E Northern Pkwy. Sellers are requesting all offers, or changes to existing offers, be submitted in writing by 5pm on Wednesday 6/14/23. Sellers will review each offer and make a prompt decision. Grand Victorian 5-6 BR home with exquisite native-plant gardens, featuring over 90 plant species. Gorgeous wrap-around porch, stately foyer with magnificent staircase, original stained-glass window and hardwood floors offers a warm and inviting entry. Spacious living room and formal dining room with a main level den/office or family room. Large eat-in country kitchen with built-in banquette and wood-burning stove. Plenty of counter space, gas range, stainless refrigerator. Full bath and laundry room also on main level. Upper-level features three sizable bedrooms plus a spacious bonus room. Full bath with a stunning clawfoot tub with a beautiful, tiled floor. On the third floor there are two large bedrooms and a walk-in closet. The unfinished basement has a partial half-bath and walk-out. The two car detached garage has electric and a second-level floor space for potential office/rec room, etc. Additional four car parking pad in back and plenty of on-street parking out front. This freshly painted home sits on 1/3-acre lot with beautiful landscaping featuring lush ecological gardens that attract many bird species and other wildlife. This garden is recognized by Audubon and the University of Maryland's Master Gardener's Bay-wise certification for Chesapeake preservation. This stunning property offers a unique opportunity to live in a convenient, diverse and walkable Northeast Baltimore neighborhood with easy access to I-695 and I-95. Come enjoy this private setting and tranquil oasis of lush greenery with the vibrant colors of native flora. *** TAX RECORD DOES NOT REFLECT TOTAL LIVING SPACE OF APPROXIMATELY 2,800 SQFT ***

    Zillow last checked:

    Listing updated:

    Listed by:

    Joseph O'Connor 202-321-4182,

    Long & Foster Real Estate, Inc.

    Bought with:

    Mia Capen, 5010582

    Real Broker, LLC

    Source: Bright MLS,MLS#: MDBA2086108MLS Logo

    Facts & features

    Interior

    Bedrooms & bathrooms
    • Bedrooms: 6
    • Bathrooms: 3
    • Full bathrooms: 2
    • 1/2 bathrooms: 1
    • Main level bathrooms: 1
    • Main level bedrooms: 1
    Rooms
    • Room types: Dining Room, Sitting Room, Bedroom 2, Bedroom 3, Bedroom 4, Bedroom 5, Kitchen, Foyer, Bedroom 1, Laundry, Storage Room, Workshop, Bedroom 6, Attic, Bonus Room, Full Bath, Half Bath
    Heating
    • Radiator, Natural Gas
    Cooling
    • Window Unit(s), Ductless, Electric
    Appliances
    • Included: Dryer, Oven, Oven/Range - Gas, Refrigerator, Cooktop, Washer, Dishwasher, Gas Water Heater
    • Laundry: Main Level, Has Laundry, Laundry Room
    Features
    • Kitchen - Country, Kitchen - Table Space, Dining Area, Eat-in Kitchen, Primary Bath(s), Curved Staircase, Double/Dual Staircase, Entry Level Bedroom, Beamed Ceilings
    • Flooring: Hardwood, Ceramic Tile, Wood
    • Doors: Storm Door(s)
    • Windows: Replacement, Screens, Window Treatments
    • Basement: Exterior Entry,Unfinished,Workshop
    • Number of fireplaces: 1
    • Fireplace features: Wood Burning, Free Standing, Wood Burning Stove
    Interior area
    • Total structure area: 1,768
    • Total interior livable area: 1,768 sqft
    • Finished area above ground: 1,768

    Property

    Parking
    • Total spaces: 8
    • Parking features: Garage Door Opener, Driveway, Private, Unpaved, Off Street, Detached, On Street
    • Garage spaces: 2
    • Has uncovered spaces: Yes
    Accessibility
    • Accessibility features: None
    Features
    • Levels: Three
    • Stories: 3
    • Patio & porch: Porch, Wrap Around, Patio
    • Exterior features: Awning(s), Extensive Hardscape, Lighting, Rain Gutters, Play Area, Other
    • Pool features: None
    • Fencing: Chain Link,Decorative,Full
    • Has view: Yes
    • View description: Garden
    Lot
    • Size: 0.32 Acres
    • Features: Backs to Trees, Corner Lot, Front Yard, Landscaped, Rear Yard, Vegetation Planting
    Details
    • Additional structures: Above Grade
    • Parcel number: 0327045588 001
    • Zoning: 0R040
    • Special conditions: Standard
    • Other equipment: None, Intercom

    Construction

    Type & style
    • Home type: SingleFamily
    • Architectural style: Colonial
    • Property subtype: Single Family Residence
    Materials
    • Asbestos, Vinyl Siding
    • Foundation: Stone
    • Roof: Architectural Shingle
    Condition
    • Excellent
    • New construction: No
    • Year built: 1924

    Utilities & green energy

    • Sewer: Public Sewer
    • Water: Public
    • Utilities for property: Cable, Fiber Optic

    Community & HOA

    Community
    • Security: Exterior Cameras, Motion Detectors
    • Subdivision: Overlea
    HOA
    • Has HOA: No
    Location
    • Region: Baltimore
    • Municipality: BALTIMORE CITY

    Financial & listing details

    • Price per square foot: $210/sqft
    • Tax assessed value: $174,900
    • Annual tax amount: $4,162
    • Date on market: 6/9/2023
    • Listing agreement: Exclusive Right To Sell
    • Listing terms: Conventional,Cash,FHA,VA Loan
    • Inclusions: Ring Doorbell System
    • Exclusions: Stained Glass Window Above Front Door, Dining Room Wall Shelf, Front Porch Star Light Fixture. Hallway Mirror, Dining Room Mirror.
    • Ownership: Fee Simple

    Price history

    DateEventPrice
    3/19/2024Sold$372,000$210/sqft
    Source: Public Record Report a problem
    7/31/2023Sold$372,000+6.3%$210/sqft
    Source: Bright MLS #MDBA2086108 Report a problem
    6/15/2023Pending sale$350,000$198/sqft
    Source: Bright MLS #MDBA2086108 Report a problem
    6/9/2023Listed for sale$350,000+236.5%$198/sqft
    Source: Bright MLS #MDBA2086108 Report a problem
    9/22/2011Sold$104,000$59/sqft
    Source: Public Record Report a problem

    Public tax history

    YearProperty taxesTax assessment
    2025-- $347,767 +76.9%
    2024$4,640 +2.6%$196,600 +2.6%
    2023$4,523 +2.7%$191,633 -2.5%
    2022$4,405 +2.7%$196,600 +8.2%
    2021$4,288 +4.9%$181,700 +4.9%
    2020$4,088 +5.1%$173,233 -4.7%
    2019$3,889 +5.4%$181,700 +16.3%
    2018$3,689 $156,300
    2017$3,689 -7.1%$156,300
    2016$3,970 $156,300 -0.6%
    2015$3,970 $157,300
    2014$3,970 $157,300
    2013-- $157,300 -6.1%
    2012-- $167,600
    2011-- $167,600
    2010-- $167,600 -4.2%
    2009-- $174,900 +14.9%
    2008-- $152,222 +17.5%
    2007-- $129,546 +21.2%
    2006-- $106,870 +0.6%
    2005-- $106,242 +0.6%
    2004-- $105,616 +0.6%
    2003-- $104,990 +3.8%
    2002-- $101,112 +4%
    2001-- $97,236
    Find assessor info on the county website

    Neighborhood: Overlea

    Nearby schools

    GreatSchools rating
    Schools provided by the listing agent
    • District: Baltimore City Public Schools

    Source: Bright MLS. This data may not be complete. We recommend contacting the local school district to confirm school assignments for this home.

    Get a cash offer in 3 minutes
    Find out how much your home could sell for in as little as 3 minutes with a no-obligation cash offer.
    Estimated market value
    $401,400
    Get a cash offer in 3 minutes
    Find out how much your home could sell for in as little as 3 minutes with a no-obligation cash offer.
    Estimated market value
    $401,400