Welcome to your serene retreat at 3817 Easy Street in the heart of Alvarado, TX. Nestled on a generous 1.35-acre lot, this charming 4-bedroom, 3-bathroom home offers 2,245 square feet of comfortable living space, perfect for families seeking both tranquility and convenience.
As you approach, a gated entry and expansive front patio greet you, setting the tone for the warmth and character found within. Step inside to discover a spacious living area adorned with a stunning floor-to-ceiling rock fireplace, creating a cozy ambiance for gatherings. The dining area boasts a wall of built-in cabinets, seamlessly flowing into a well-appointed kitchen featuring double ovens, a breakfast bar, and a window over the sink that invites natural light.
The main bedroom suite, located on the ground floor, includes a large sitting room and an updated bathroom, providing a private oasis. An additional office space with ample built-ins offers the perfect environment for remote work or study.
Recent updates enhance the home's appeal, including new windows (2022), a fully rebuilt pool (2023), a newly added bathroom (2024), fresh carpet, paint, and a new dishwasher, ensuring modern comfort and style.
Step outside to your backyard paradise, complete with a fenced yard, mature trees, and an inviting in-ground gunite pool—ideal for relaxing or entertaining. The detached 2-car garage adds convenience and storage.
Located on a quiet, no-outlet street, this home offers easy access to the Dallas-Fort Worth metroplex, combining peaceful living with proximity to urban amenities. Nearby attractions include Alvarado Park Lake, perfect for boating and fishing, and local parks such as Alvarado Square and George Washington Carver Park. Families will appreciate the proximity to Alvarado ISD schools, known for their commitment to academic excellence.
Don't miss the opportunity to make this delightful home your own—a perfect blend of comfort, style, and location.
Sold
Price Unknown
3817 Easy St, Alvarado, TX 76009
4beds
2,245sqft
Single Family Residence
Built in 1978
1.35 Acres Lot
$462,200 Zestimate®
$--/sqft
$2,591 Estimated rent
Home value
$462,200
$411,000 - $518,000
$2,591/mo
Zestimate® history
Owner options
List your home for rent
$2,591/mo
Rent Zestimate®
Find your next renter with Zillow Rental Manager. Plus, with online applications, you can quickly screen prospective tenants – for free.
$2,591/mo
Rent Zestimate®
Refinance and save
Refinancing to a lower rate could help reduce your monthly payments and save thousands over the life of the loan.
Explore your selling options
Work with a Zillow partner agent
Leverage their expertise and Zillow's premium Showcase listings to get your home seen by more buyers.
Get startedList with your own agent
Get your home in front of millions of buyers by listing it on Zillow.
Learn how to do itSell it yourself
Take full control of how buyers see your home on Zillow by listing For Sale by Owner (FSBO).
List your homeWhat's special
Floor-to-ceiling rock fireplaceInviting in-ground gunite poolUpdated bathroomFenced yardFully rebuilt poolExpansive front patioLarge sitting room
Zillow last checked:
Listing updated:
Listed by:
Todd Bingham 0537682 817-706-8183,
Willow Real Estate, LLC 817-706-8183
Bought with:
Brooks Sommer
Realty Of America, LLC
Source: NTREIS,MLS#: 20930743
Facts & features
Interior
Bedrooms & bathrooms
- Bedrooms: 4
- Bathrooms: 3
- Full bathrooms: 3
Primary bedroom
- Level: First
- Dimensions: 14 x 14
Bedroom
- Level: Second
- Dimensions: 11 x 14
Bedroom
- Level: First
- Dimensions: 14 x 12
Bedroom
- Level: Second
- Dimensions: 11 x 15
Primary bathroom
- Features: Built-in Features, Double Vanity, Granite Counters, Linen Closet, Sitting Area in Primary, Separate Shower
- Level: First
- Dimensions: 14 x 15
Dining room
- Level: First
- Dimensions: 13 x 13
Kitchen
- Level: First
- Dimensions: 11 x 13
Laundry
- Level: First
- Dimensions: 6 x 9
Living room
- Features: Ceiling Fan(s), Fireplace
- Level: First
- Dimensions: 23 x 18
Heating
- Central, Electric
Cooling
- Central Air, Ceiling Fan(s), Electric
Appliances
- Included: Built-In Gas Range, Dryer, Dishwasher, Electric Oven, Disposal, Gas Water Heater, Tankless Water Heater
- Laundry: Washer Hookup, Electric Dryer Hookup, Laundry in Utility Room
Features
- Built-in Features, Cathedral Ceiling(s), Decorative/Designer Lighting Fixtures, In-Law Floorplan, Cable TV, Walk-In Closet(s), Wired for Sound
- Flooring: Carpet, Tile, Wood
- Has basement: No
- Number of fireplaces: 1
- Fireplace features: Masonry
Interior area
- Total interior livable area: 2,245 sqft
Property
Parking
- Total spaces: 2
- Parking features: Additional Parking, Asphalt, Boat, Electric Gate, Garage, Garage Door Opener, Gated, Parking Pad, RV Access/Parking
- Garage spaces: 2
- Has uncovered spaces: Yes
Features
- Levels: Two
- Stories: 2
- Patio & porch: Deck, Front Porch, Covered
- Pool features: Pool
Lot
- Size: 1.35 Acres
- Features: Acreage, Back Yard, Cleared, Lawn
Details
- Parcel number: 126236100230
- Other equipment: Irrigation Equipment
Construction
Type & style
- Home type: SingleFamily
- Architectural style: Traditional,Detached
- Property subtype: Single Family Residence
- Attached to another structure: Yes
Materials
- Brick, Stone Veneer
- Foundation: Slab
- Roof: Composition
Condition
- Year built: 1978
Utilities & green energy
- Sewer: Septic Tank
- Utilities for property: Septic Available, Cable Available
Community & HOA
Community
- Security: Security System, Carbon Monoxide Detector(s), Fire Alarm
- Subdivision: Happy Hill Acres
HOA
- Has HOA: No
Location
- Region: Alvarado
Financial & listing details
- Tax assessed value: $326,529
- Annual tax amount: $5,786
- Date on market: 5/9/2025
- Cumulative days on market: 2 days
- Road surface type: Asphalt
Price history
| Date | Event | Price |
|---|---|---|
| 6/13/2025 | Sold | -- |
Source: NTREIS #20930743 Report a problem | ||
| 5/16/2025 | Pending sale | $454,000$202/sqft |
Source: NTREIS #20930743 Report a problem | ||
| 5/15/2025 | Contingent | $454,000$202/sqft |
Source: NTREIS #20930743 Report a problem | ||
| 5/9/2025 | Listed for sale | $454,000+13.8%$202/sqft |
Source: NTREIS #20930743 Report a problem | ||
| 9/19/2022 | Sold | -- |
Source: NTREIS #20127628 Report a problem | ||
| 8/18/2022 | Pending sale | $399,000$178/sqft |
Source: NTREIS #20127628 Report a problem | ||
| 8/8/2022 | Contingent | $399,000$178/sqft |
Source: NTREIS #20127628 Report a problem | ||
| 8/6/2022 | Listed for sale | $399,000+104.6%$178/sqft |
Source: NTREIS #20127628 Report a problem | ||
| 1/28/2016 | Sold | -- |
Source: Agent Provided Report a problem | ||
| 12/31/2015 | Pending sale | $195,000$87/sqft |
Source: CENTURY 21 Judge Fite Company #13244512 Report a problem | ||
| 12/27/2015 | Price change | $195,000-4.4%$87/sqft |
Source: CENTURY 21 Judge Fite Company #13244512 Report a problem | ||
| 12/23/2015 | Listed for sale | $204,000$91/sqft |
Source: CENTURY 21 Judge Fite Company #13244512 Report a problem | ||
| 12/12/2015 | Pending sale | $204,000$91/sqft |
Source: Judge Fite Company #13244512 Report a problem | ||
| 11/23/2015 | Price change | $204,000-0.5%$91/sqft |
Source: CENTURY 21 Judge Fite Company #13244512 Report a problem | ||
| 11/2/2015 | Price change | $205,000-8.9%$91/sqft |
Source: CENTURY 21 Judge Fite Company #13244512 Report a problem | ||
| 9/22/2015 | Listed for sale | $225,000$100/sqft |
Source: Century 21 Judge Fite Company #13244512 Report a problem | ||
| 8/3/2015 | Listing removed | $225,000$100/sqft |
Source: Owner Report a problem | ||
| 5/6/2015 | Listed for sale | $225,000$100/sqft |
Source: Owner Report a problem | ||
Public tax history
| Year | Property taxes | Tax assessment |
|---|---|---|
| 2025 | $3,725 -15.9% | $326,529 |
| 2024 | $4,430 -11.8% | $326,529 -13.6% |
| 2023 | $5,025 +56.8% | $377,738 +88% |
| 2022 | $3,205 -4.2% | $200,890 +2.8% |
| 2021 | $3,347 +5.8% | $195,459 +10% |
| 2020 | $3,163 | $177,690 |
| 2019 | $3,163 -2.2% | $177,690 |
| 2018 | $3,235 +0% | $177,690 |
| 2017 | $3,235 +447% | $177,690 +4.6% |
| 2016 | $591 -20.2% | $169,940 |
| 2015 | $741 | $169,940 |
| 2014 | $741 | $169,940 |
| 2012 | -- | -- |
| 2011 | -- | -- |
| 2010 | -- | -- |
| 2009 | -- | -- |
| 2008 | -- | -- |
| 2007 | -- | -- |
| 2006 | -- | -- |
| 2005 | -- | -- |
| 2004 | -- | -- |
Find assessor info on the county website
Neighborhood: 76009
Nearby homes
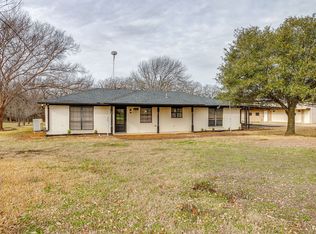
- $--3 bd3 ba2.4k sqft3813 Easy St, Alvarado, TX 76009Sold
- $330,4003 bd2 ba1.7k sqft3901 Easy St, Alvarado, TX 76009Off Market
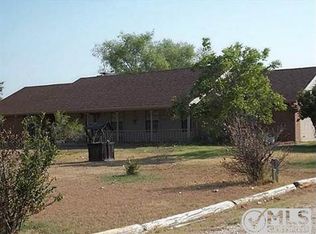
- $319,3003 bd2 ba1.9k sqft3816 Easy St, Alvarado, TX 76009Off Market
- $514,3005 bd3 ba2.6k sqft4101 Oakview Cir, Alvarado, TX 76009Off Market
- $593,0004 bd3 ba3.4k sqft4033 Oakview Cir, Alvarado, TX 76009Off Market
- $435,0004 bd2 ba1.9k sqft3900 Easy St, Alvarado, TX 76009Off Market
- $359,2003 bd2 ba1.5k sqft3812 Easy St, Alvarado, TX 76009Off Market
- $333,1003 bd2 ba1.5k sqft3812 Easy St, Alvarado, TX 76009Off Market
Nearby schools
GreatSchools rating
- NAAlvarado Elementary-NorthGrades: PK-2Distance: 3.9 mi
- 5/10Alvarado Junior High SchoolGrades: 6-8Distance: 4.3 mi
- 6/10Alvarado High SchoolGrades: 9-12Distance: 6.2 mi
Schools provided by the listing agent
- Elementary: Alvarado N
- High: Alvarado
- District: Alvarado ISD
Source: NTREIS. This data may not be complete. We recommend contacting the local school district to confirm school assignments for this home.
Get a cash offer in 3 minutes
Find out how much your home could sell for in as little as 3 minutes with a no-obligation cash offer.
Estimated market value
$462,200
Get a cash offer in 3 minutes
Find out how much your home could sell for in as little as 3 minutes with a no-obligation cash offer.
Estimated market value
$462,200
- Texas
- Johnson County
- Alvarado
- 76009
- 3817 Easy St
